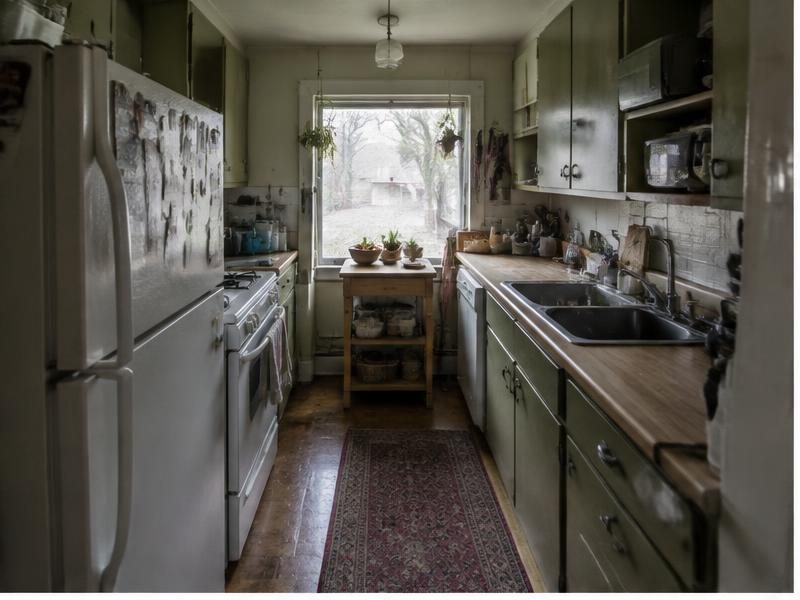
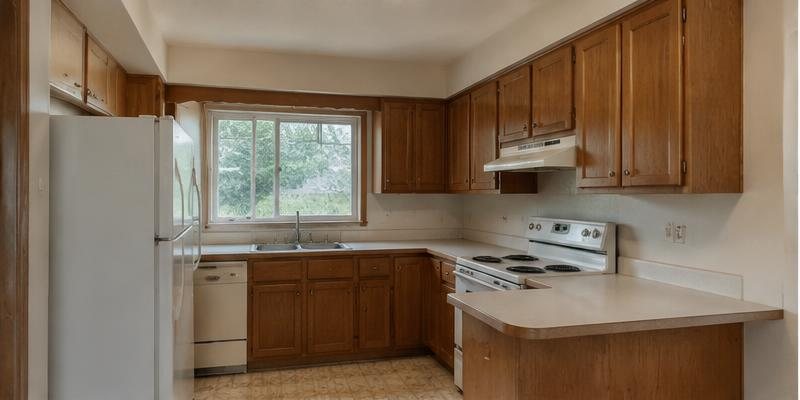
The kitchen feels cramped.
Not enough useful storage. Counters that fill up quickly. A layout that makes people squeeze past each other.

Make the home you already like work better for how you live today.
Cramped kitchens, hard-to-use bathrooms, unfinished basements, and disconnected layouts affect how your home works. PNW provides kitchen, bathroom, basement, and whole-house remodeling focused on function, flow, and the way each space is actually used.
Most remodels start with something that keeps getting in the way of everyday life.
Not enough useful storage. Counters that fill up quickly. A layout that makes people squeeze past each other.
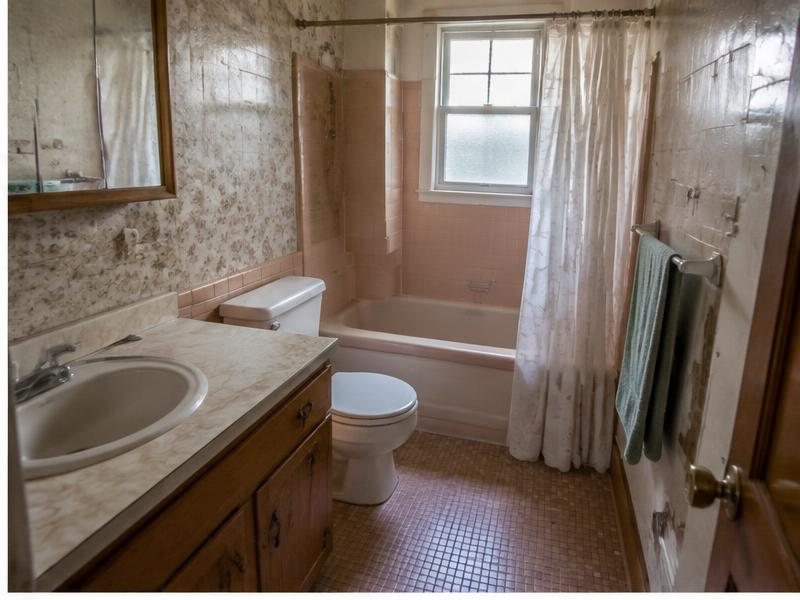
A cramped shower, awkward tub, poor storage, dated surfaces, or a layout that no longer works well for the people using it.
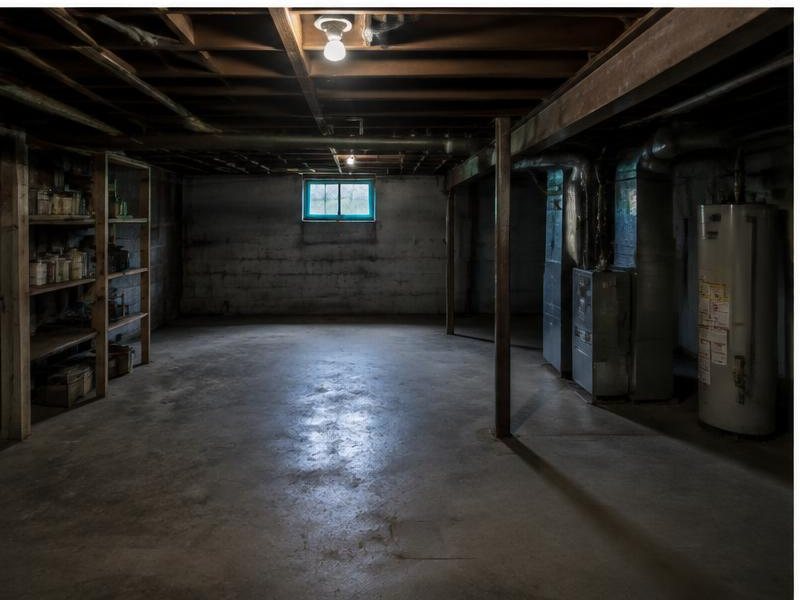
It may be unfinished, dark, uncomfortable, damp, or simply not a space anyone wants to spend time in.
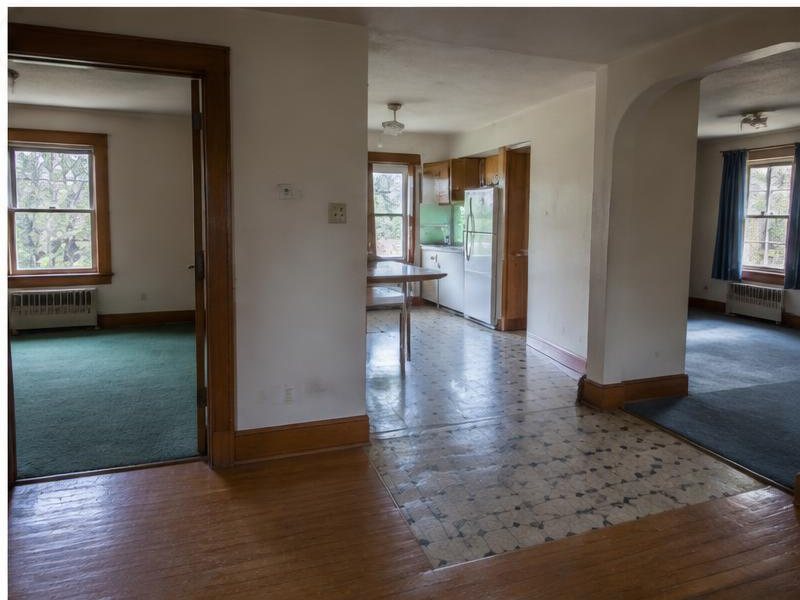
Different rooms were updated at different times. Flooring, finishes, and layouts no longer connect, and the house no longer fits the way you live.
Remodeling gives you a chance to fix these problems instead of simply replacing what is already there.
Call Now: (971) 247-3661Whether you are updating one problem area or planning changes throughout the home, start with the project that matters most to you.
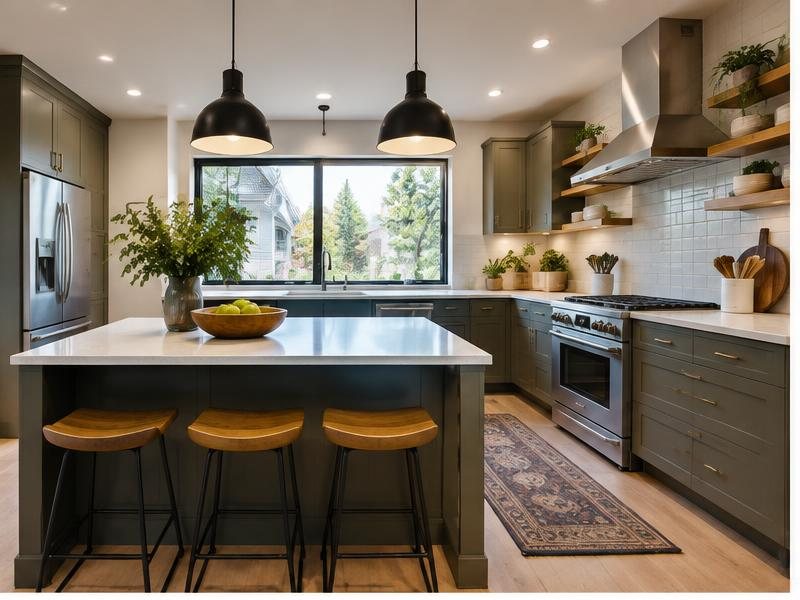
Make the kitchen easier to cook in, move through, and live with.
Improve the layout, usable storage, work surfaces, cabinetry, lighting, flooring, finishes, and how the kitchen connects with the rooms around it. The goal is not simply a newer kitchen. It is a kitchen that works better every day.

Create a bathroom that is easier to use and live with.
Update an outdated bath, rethink an awkward layout, improve shower or tub access, add useful storage, or replace finishes that are worn and difficult to maintain. Because bathrooms combine water, ventilation, and finished surfaces in a small area, what is underneath those finishes matters too.
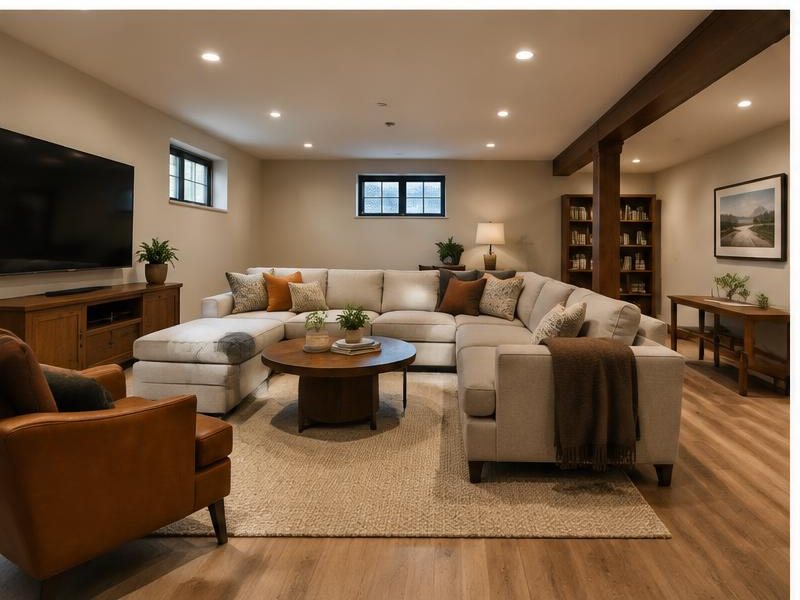
Turn unused lower-level space into part of the home again.
Create a family room, office, recreation area, guest space, storage, or flexible living area from square footage that is currently going unused. Before new walls and flooring go in, the basement's moisture history and existing conditions should also be understood.

Bring the whole house together with one plan.
Whole-house remodeling makes sense when several rooms need work, the layout no longer fits the household, or years of separate updates have left the home feeling pieced together. Plan the connected spaces together instead of treating every room as another separate project.
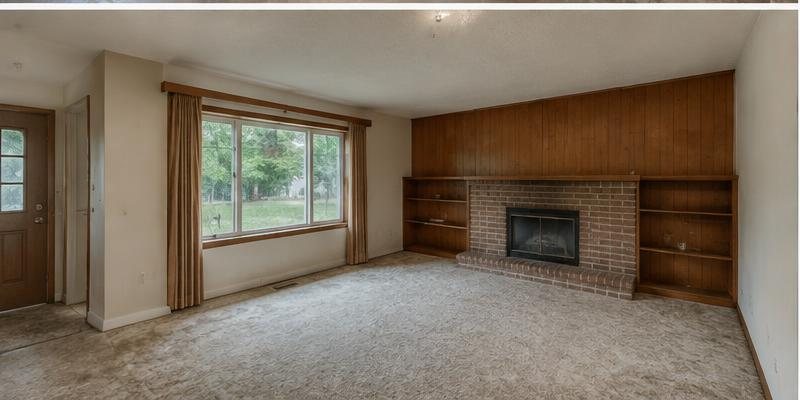
See how PNW turns outdated, damaged, or underused spaces into finished rooms built to work better.
Before
After
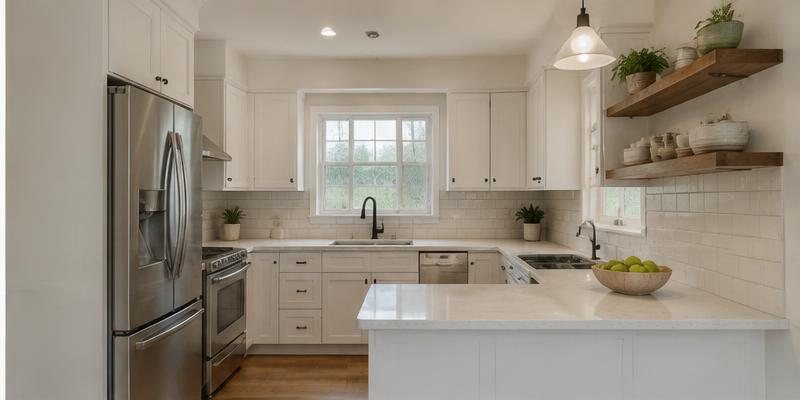
Before
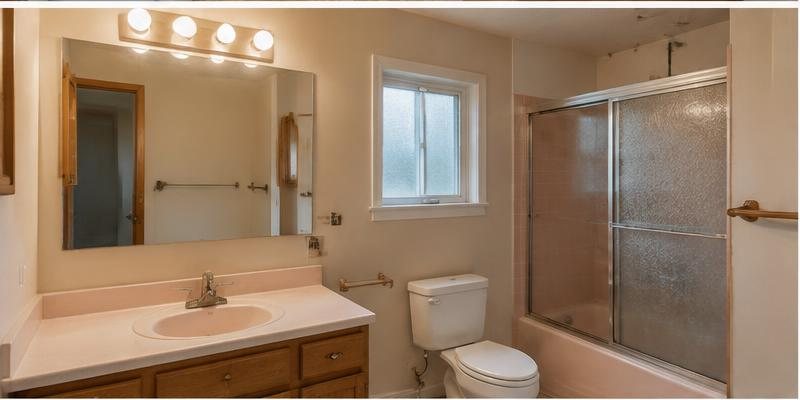
After

Before
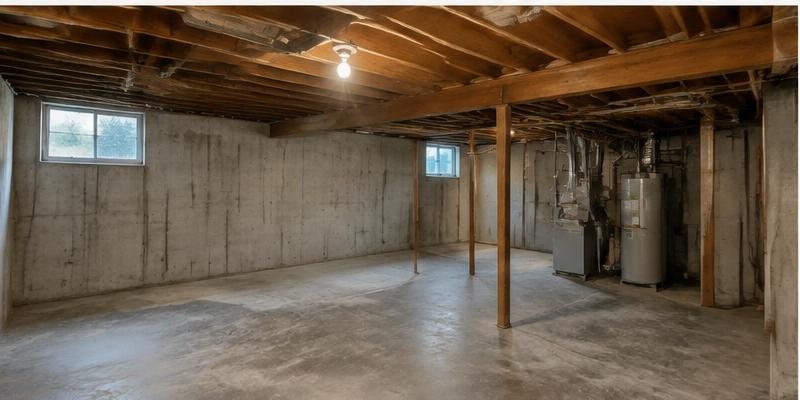
After
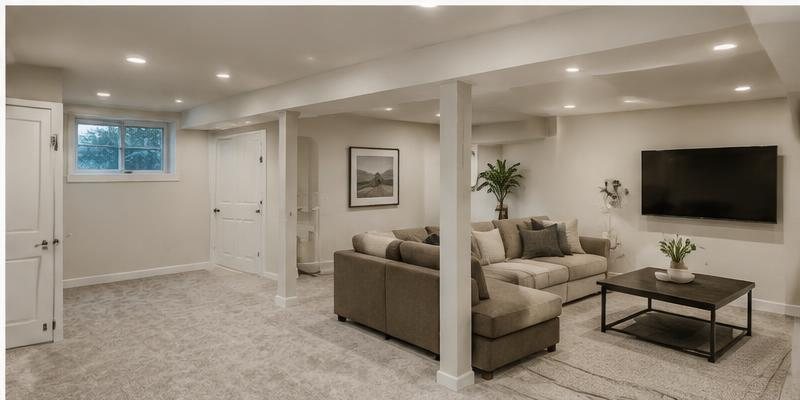
Before
After

Condition Check First
Portland has a substantial older housing stock. More than half of the city's housing was built before 1960, and roughly one-third was built before 1940. That does not mean every older home has a problem. But remodeling can expose conditions that were impossible to see while the room was still intact.
Past leaks, damp materials, basement moisture, or previous water damage should be understood before new walls, cabinets, or flooring cover the area.
Older homes often have layers of previous repairs and remodeling. Once finishes come out, earlier work can affect what needs to happen next.
Remodeling that disturbs painted surfaces in pre-1978 homes can fall under federal lead-safe requirements. PNW Restoration is EPA Lead-Safe certified. And we already work with moisture, damaged materials, hidden conditions, and reconstruction through our restoration services.
Before investing in new finishes, understand what the remodel is being built over.

Plan Around Real Life
A remodel becomes easier to plan when you start with the problem instead of the trend.
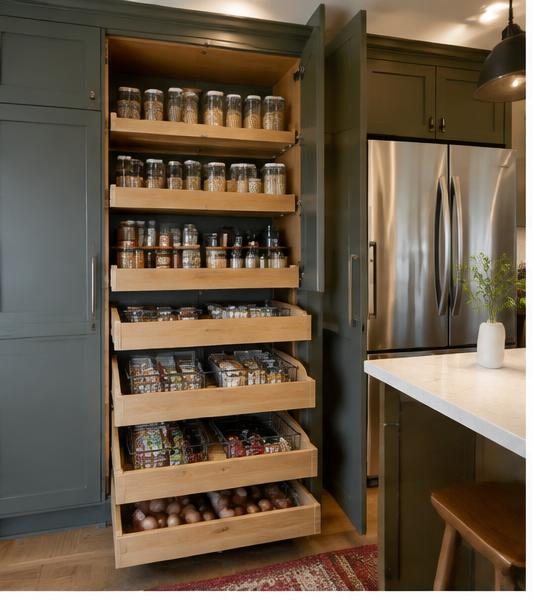
Kitchen Remodeling
That could mean smarter kitchen cabinetry, a pantry that actually holds what you buy, and making unused lower-level space useful without simply adding more cabinets.
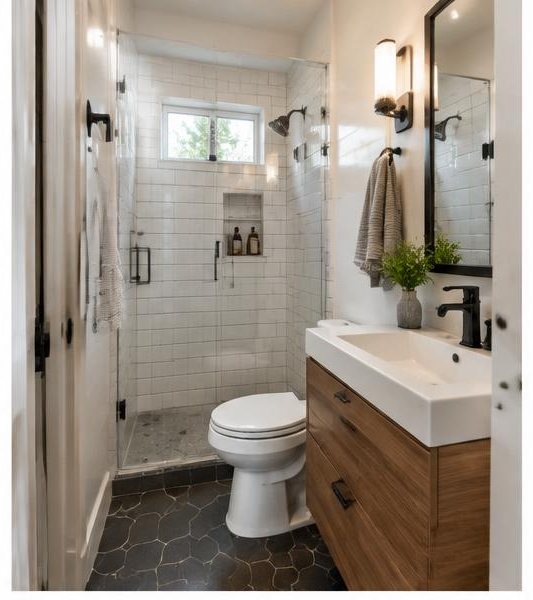
Bathroom Remodeling
A cramped bathroom may need better fixture placement, improved storage, or a layout that makes the room easier to move through and use.
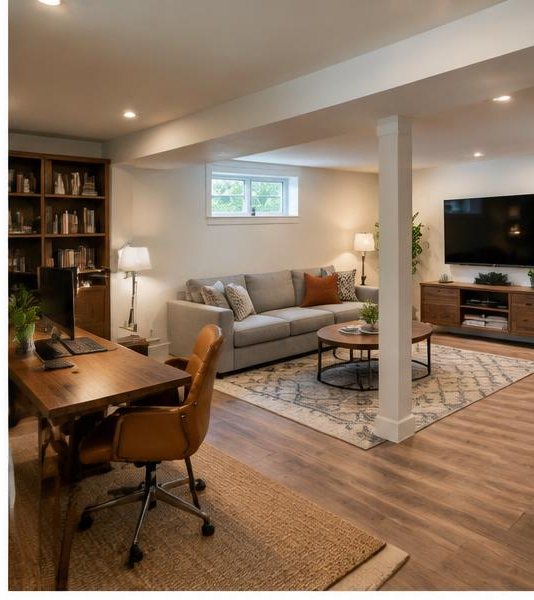
Basement Remodeling
An unfinished or underused basement can become a family room, office, guest area, recreation space, or another part of the home you actually use.
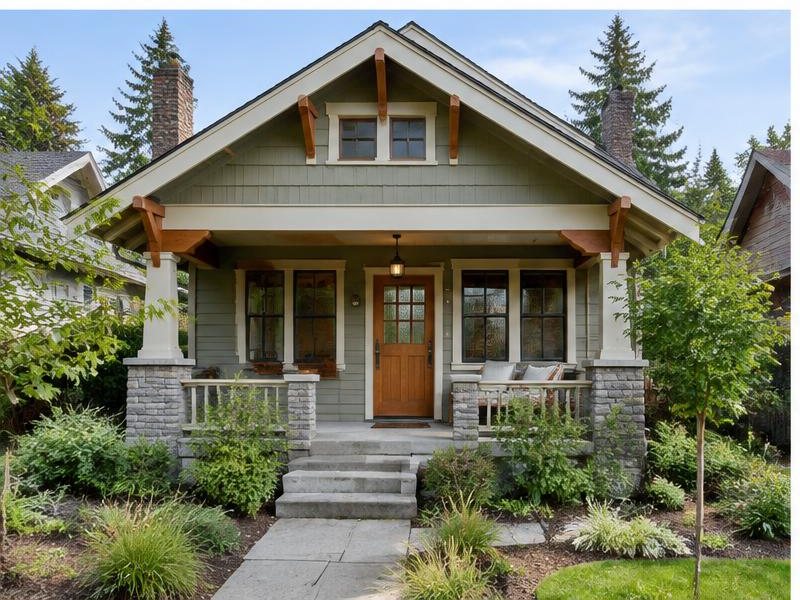
Whole-House Remodeling
Updating an older home does not have to mean removing what gives it character. A larger remodeling plan can improve functionality while maintaining the details worth preserving.
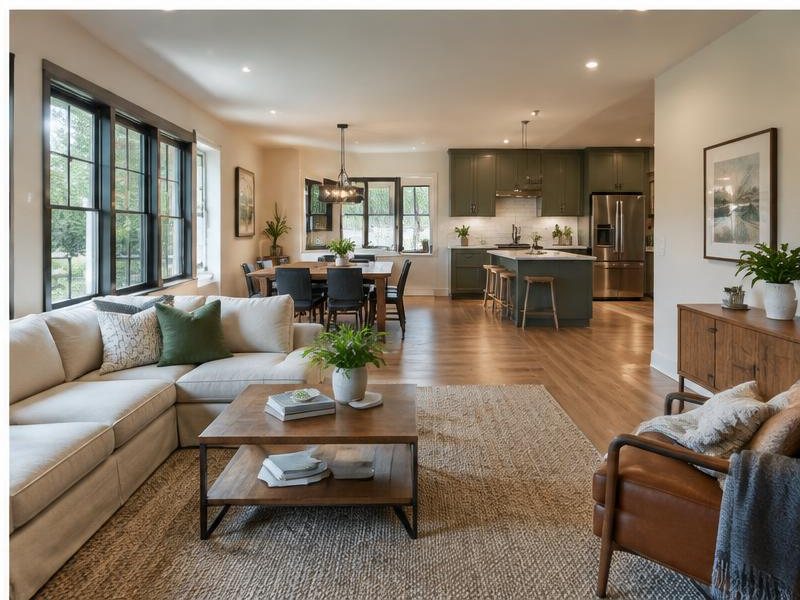
Whole-House Remodeling
When several rooms affect one another, planning them together can create better flow and avoid another series of disconnected updates.
Start with what matters most. Then choose the remodeling approach that supports it.
We work with homeowners and property owners across the Portland area on remodeling projects for:
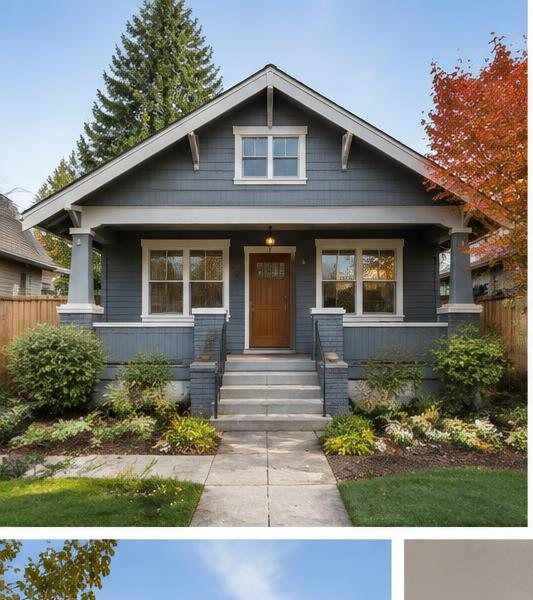
Improve the rooms, layout, and everyday function of the home you plan to keep living in.
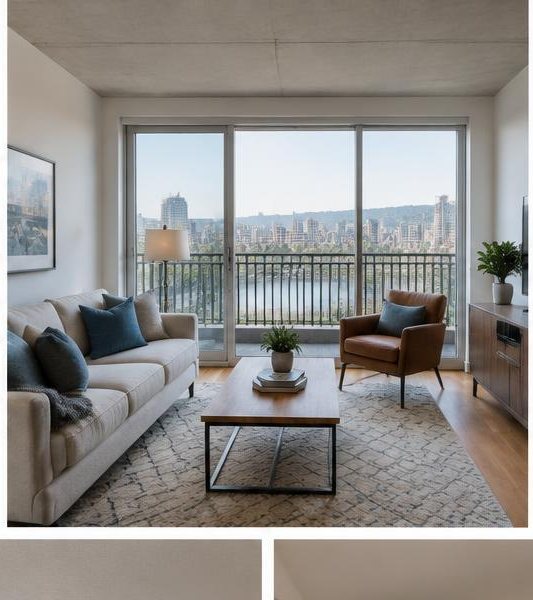
Get more function from the space you have without making the remodel feel oversized for the property.
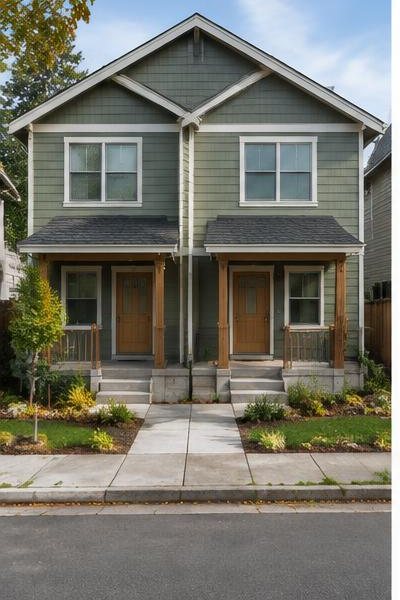
Improve one unit or coordinate updates across multiple living spaces within the same property.

Replace worn or outdated interiors with spaces that are easier to maintain and better suited for tenants.
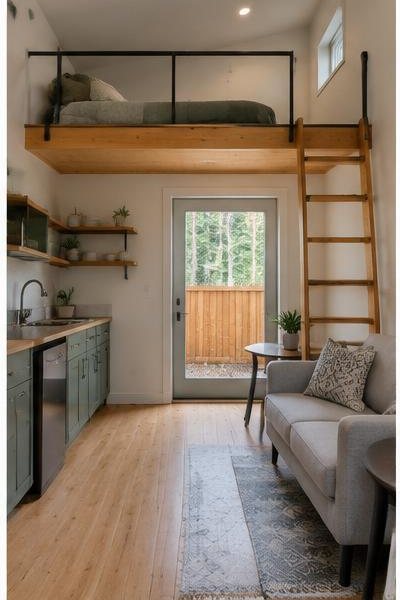
Turn compact or separate living areas into more useful, comfortable spaces for guests, family, or everyday use.
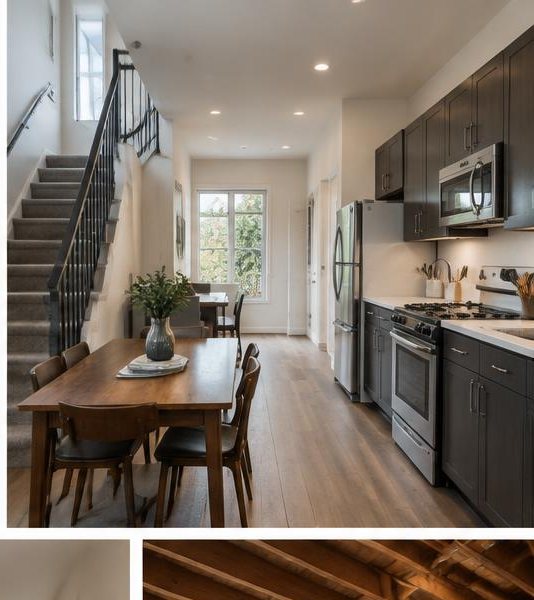
Modernize function and finishes without automatically stripping away the character that makes the home worth keeping.
Have a specific property type or a special remodeling request?
Call PNW. We’ll help you understand what may be possible and what the project would need before you move forward.
We move the project forward in a planned order, checking the work that will be hidden before walls, flooring, cabinets, or finishes cover it.
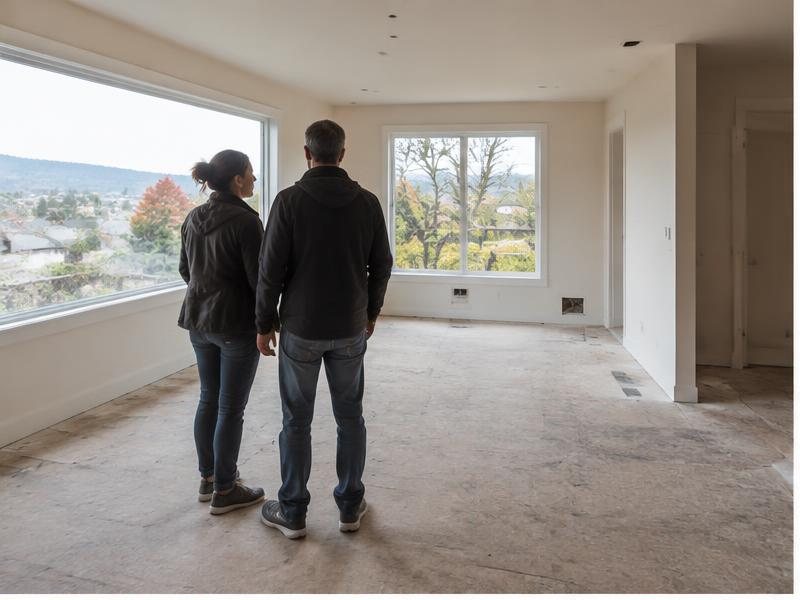
We start with what is not working, what you want to change, and how the finished space needs to function. We measure the area and review the existing layout, adjoining rooms, access, and anything the remodel may affect.
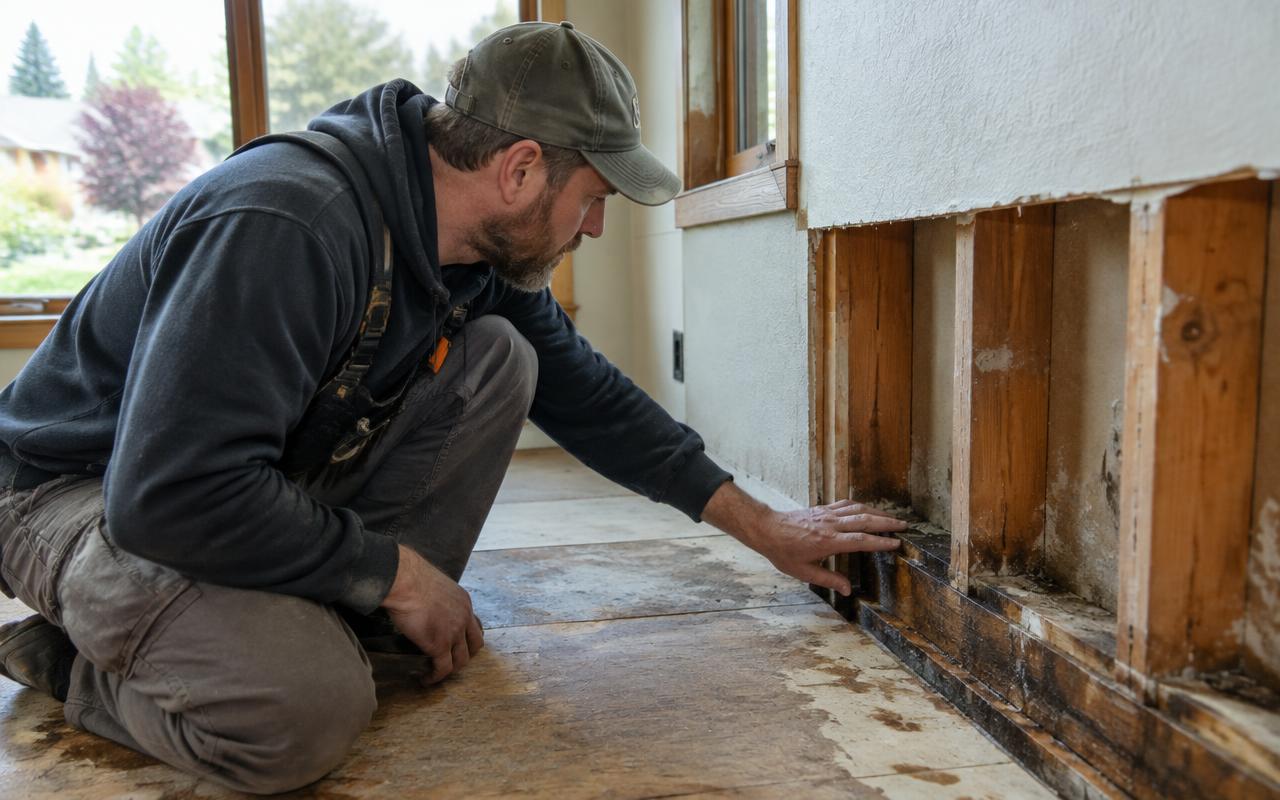
Look for visible moisture concerns, previous repairs, damaged or uneven surfaces, and other conditions that could affect the work. For pre-1978 homes, we also account for applicable lead-safe requirements when painted surfaces will be disturbed.
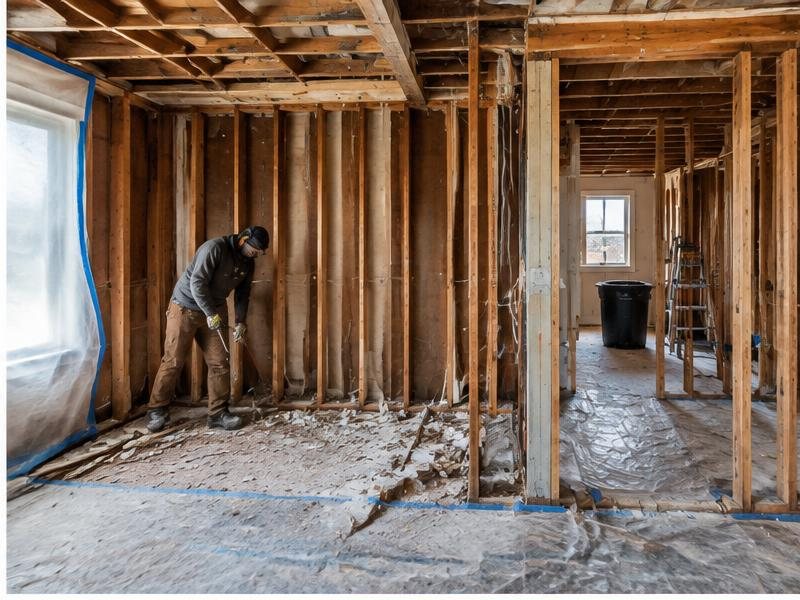
Work through the layout, materials, fixtures, finishes, affected systems, and construction requirements before demolition begins. Critical selections and longer-lead items will also be identified early so the project is not waiting on decisions or materials that could have been addressed beforehand.
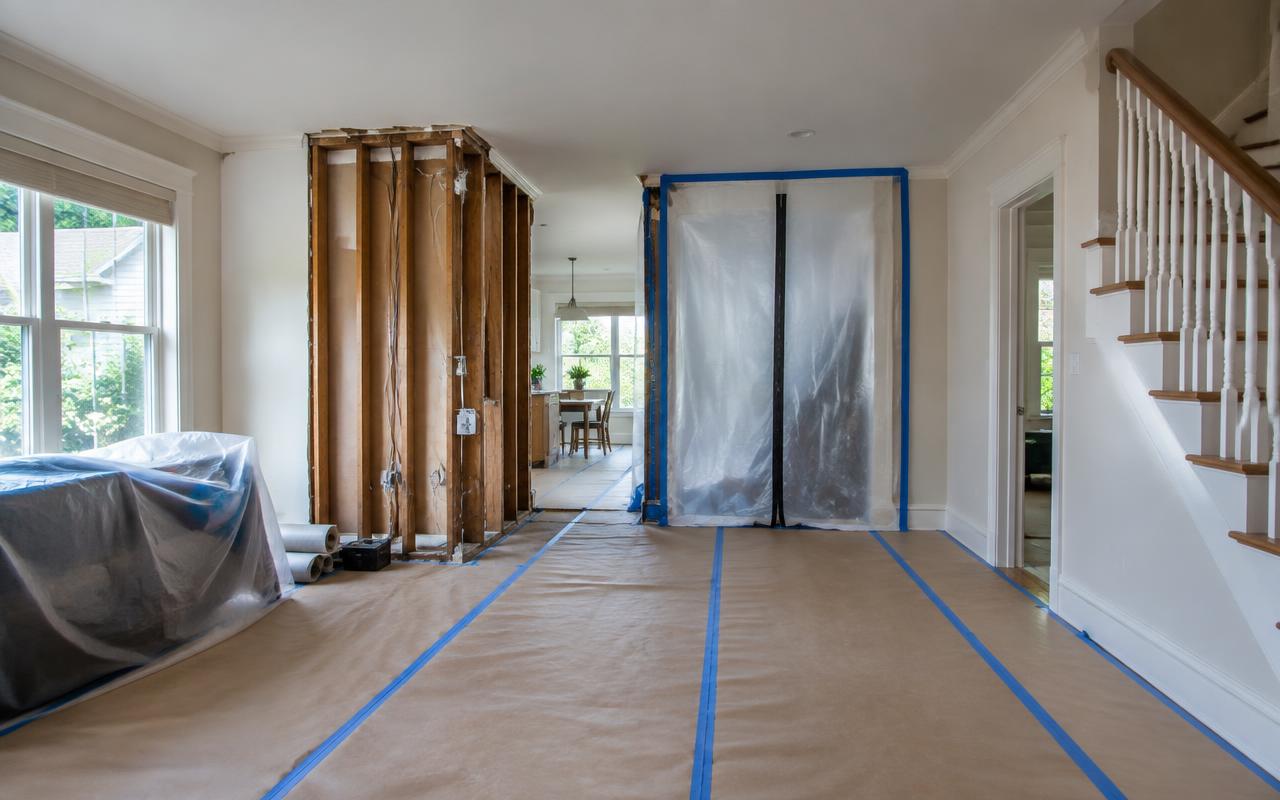
We protect nearby floors and finished areas, establish work and debris paths, and contain the work area where needed before demolition starts. As existing materials come out, we can see framing, utilities, and the surfaces underneath. If demolition exposes a condition that changes the planned work, we document it and explain what it means before moving forward.
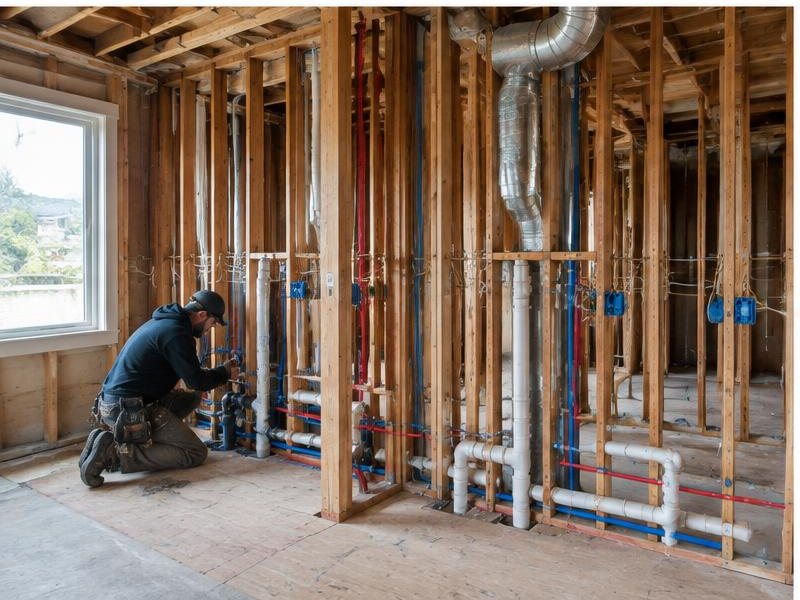
We complete required framing and structural work, then coordinate the systems that need to go behind the finished surfaces. That can include plumbing lines, electrical wiring, HVAC or ventilation, and backing or support needed for cabinets, fixtures, and other installed components.
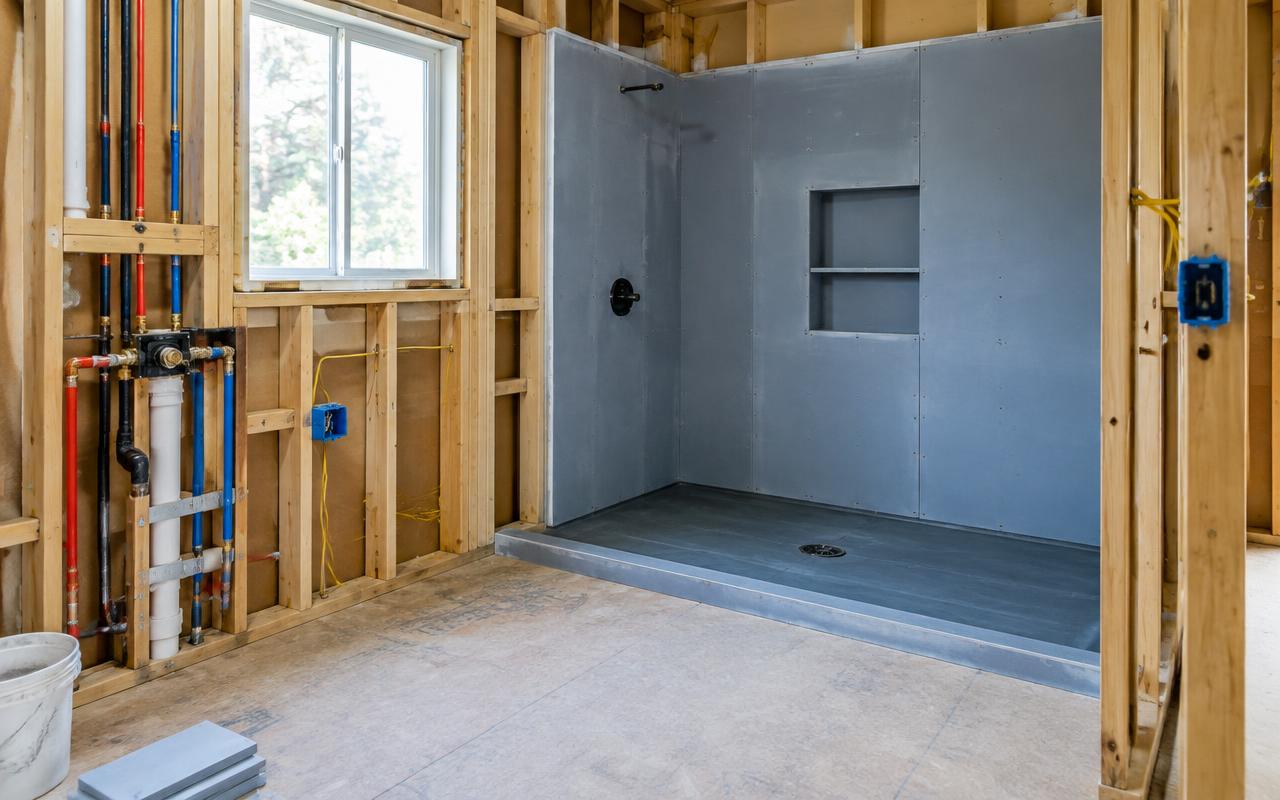
Required rough inspections are completed before permitted work is concealed. We do not close those areas until the applicable work is ready to move forward. Then insulation, drywall, backer materials, and other surfaces can go in. In bathrooms and other wet areas, waterproofing and properly prepared surfaces come before tile and finish coverings.
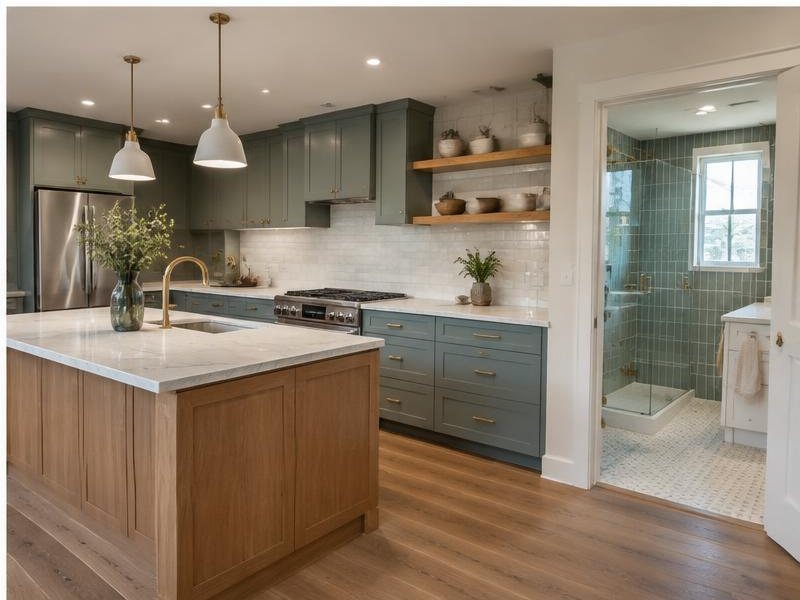
We sequence cabinetry, countertops, tile, flooring, trim, paint, fixtures, and hardware so one stage does not unnecessarily damage work that is already complete. Fit, alignment, transitions, and how doors, drawers, fixtures, and finished surfaces come together matter just as much as the individual materials.
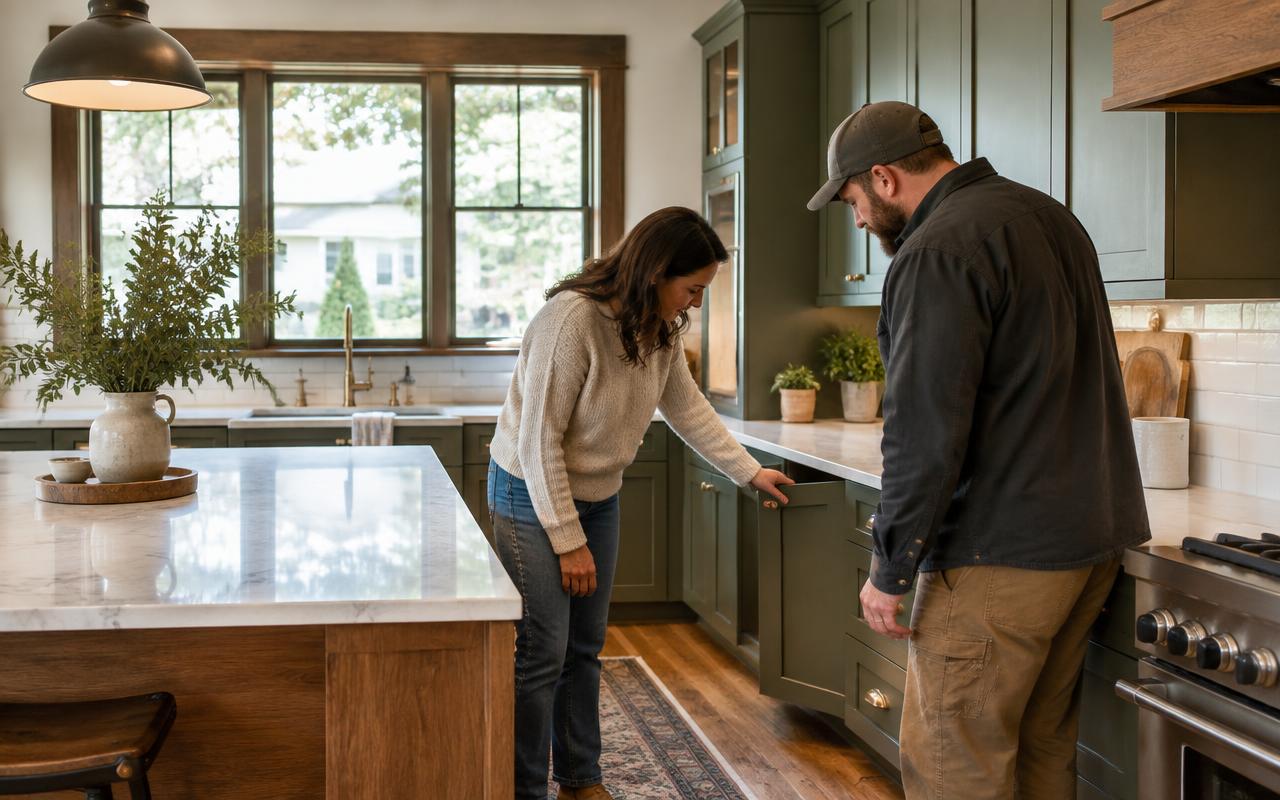
We check the completed components included in the remodel, including fixtures, doors, drawers, lighting, ventilation, and other operating elements. We complete applicable final inspections, address punch-list items, clean the work area, and walk the finished space with you.
Water or fire damage can force parts of your home to be removed before they can be rebuilt. If you already wanted to change that space, this is a good time to discuss those plans before the rebuild is finalized.
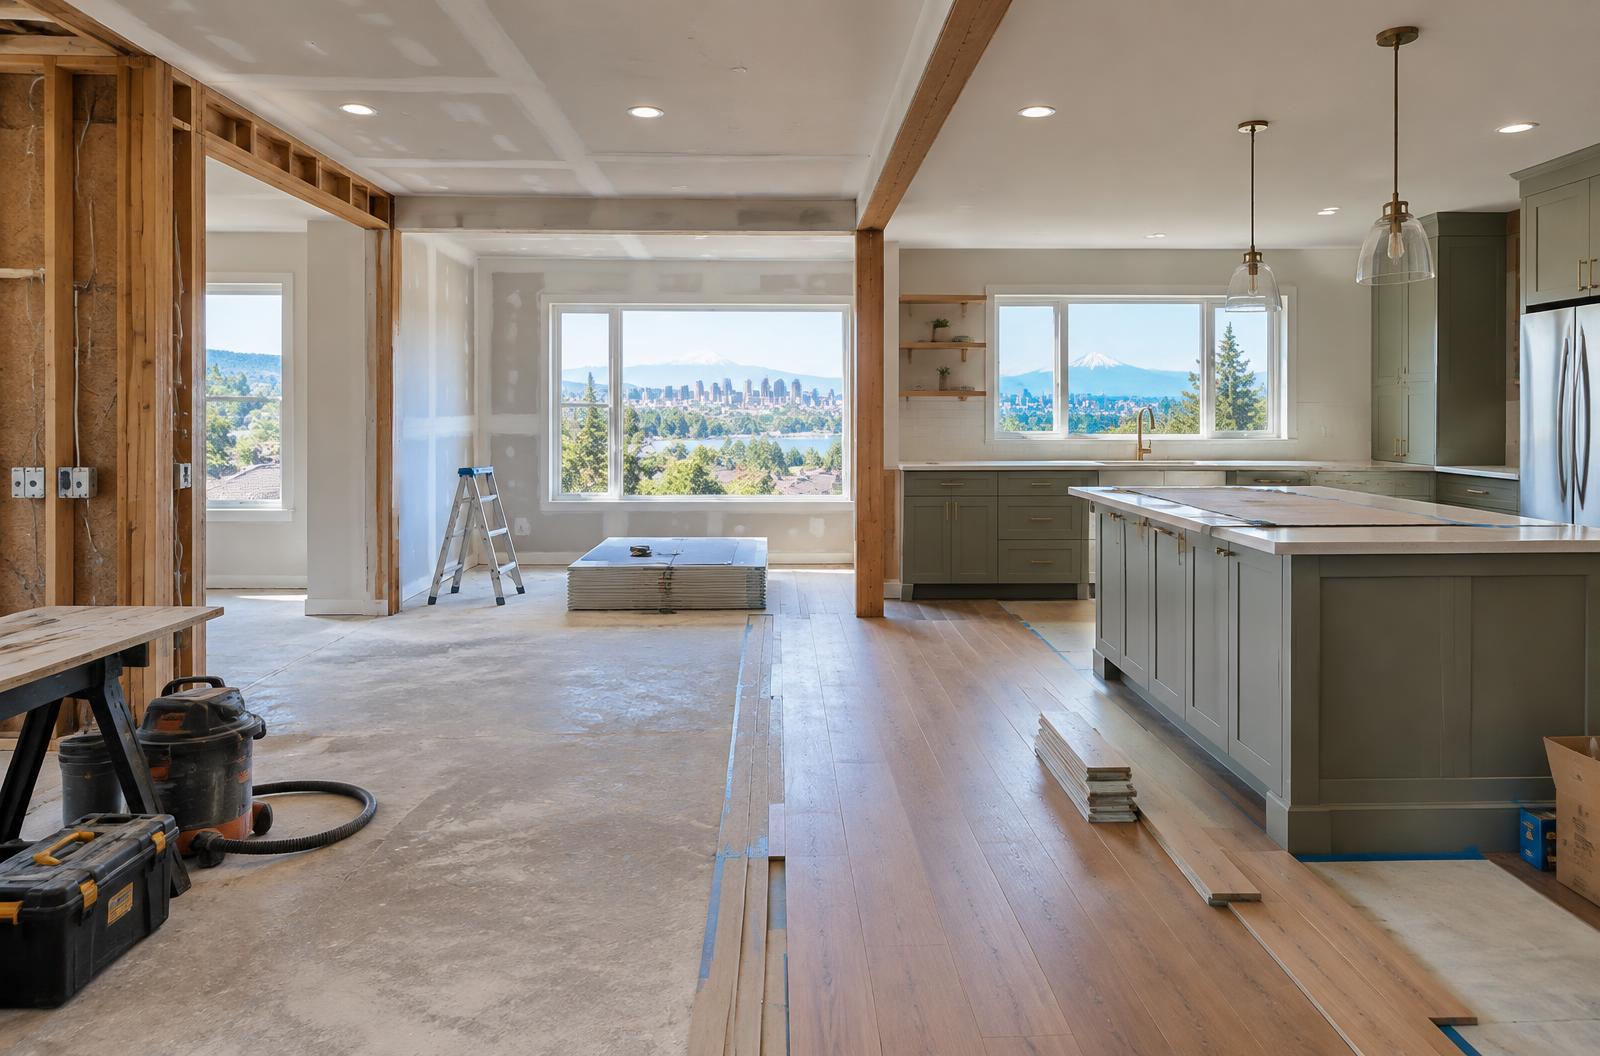
Loss-related reconstruction starts with the parts of the home that were damaged and need to be restored after mitigation. Insurance coverage depends on the cause of loss, the policy, and the approved claim scope.
Related PNW Services:
A different layout, upgraded cabinetry, new finishes, added storage, or other changes beyond the loss are remodeling choices. Keeping those improvements separate from the insurance-related reconstruction scope makes it clear what belongs to the rebuild and what you are choosing to add.
Talk to PNW before the rebuild decisions are finalized so we can discuss what you want to change while the space is already being put back together.

We bring restoration and reconstruction experience into planned remodeling, so we look at more than how the finished space will look.
Our restoration background helps us recognize moisture, damaged materials, previous repairs, and other existing conditions that could affect the remodel before new work goes in.
We already rebuild drywall, ceilings, flooring, cabinetry, finish carpentry, painting, and other interior components after property damage. That hands-on rebuild experience carries naturally into planned remodeling.
Many Portland-area homes were built before 1978. PNW is EPA Lead-Safe certified for covered renovation work where lead-safe requirements apply.
PNW is an IICRC-Certified restoration firm, with an established background in professional property assessment, remediation, and restoration before spaces are rebuilt.
We are based in Portland, licensed and insured, and already work throughout the surrounding metro area, where many of the homes we remodel have their own age, construction history, and existing conditions.
Planning a remodel? Start with a team that understands both the finished space and what it takes to rebuild it right.
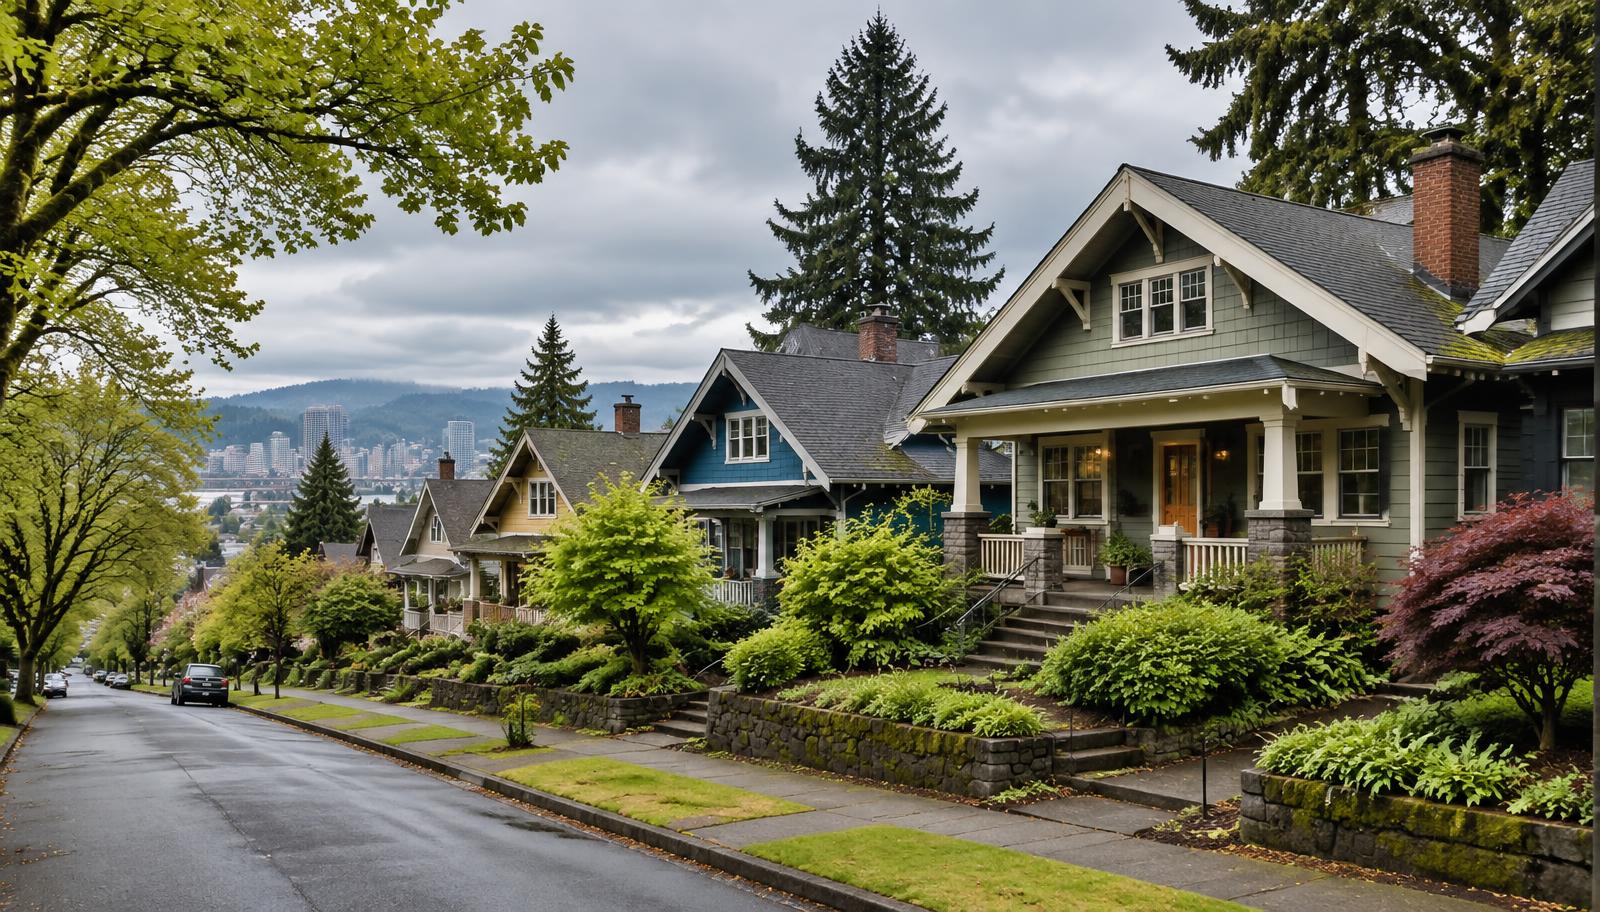
PNW serves homeowners and property owners throughout Portland and surrounding communities, including:
Don’t see your city listed? Call PNW and tell us where your property is. We’ll let you know whether your remodeling project falls within our service area.
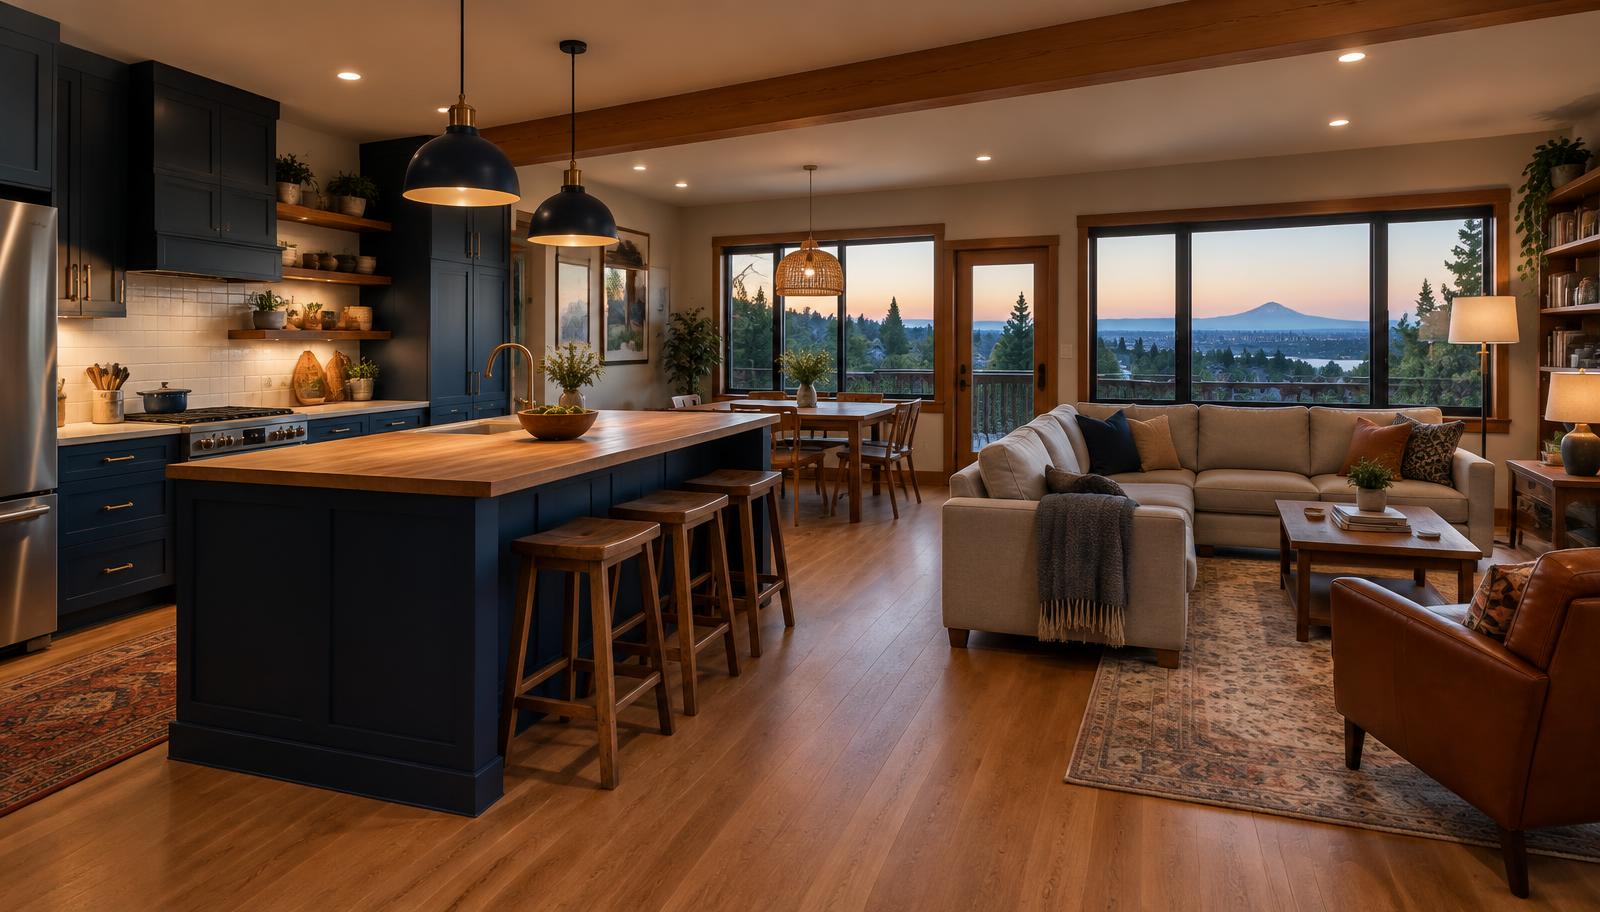
You do not need every detail figured out before contacting PNW. Maybe the kitchen needs better flow, the bathroom needs easier access, the basement needs to become usable, or several rooms need to work together better.
Tell us what is not working now and what you want the space to do better. We can start there.
 Call Us Today! (503) 352-5209