
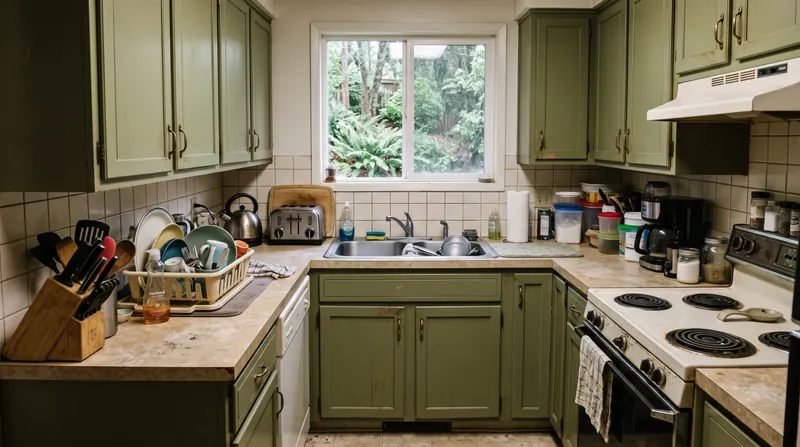
The counters are always full
Appliances and everyday items take over the space you actually need for cooking and prep.
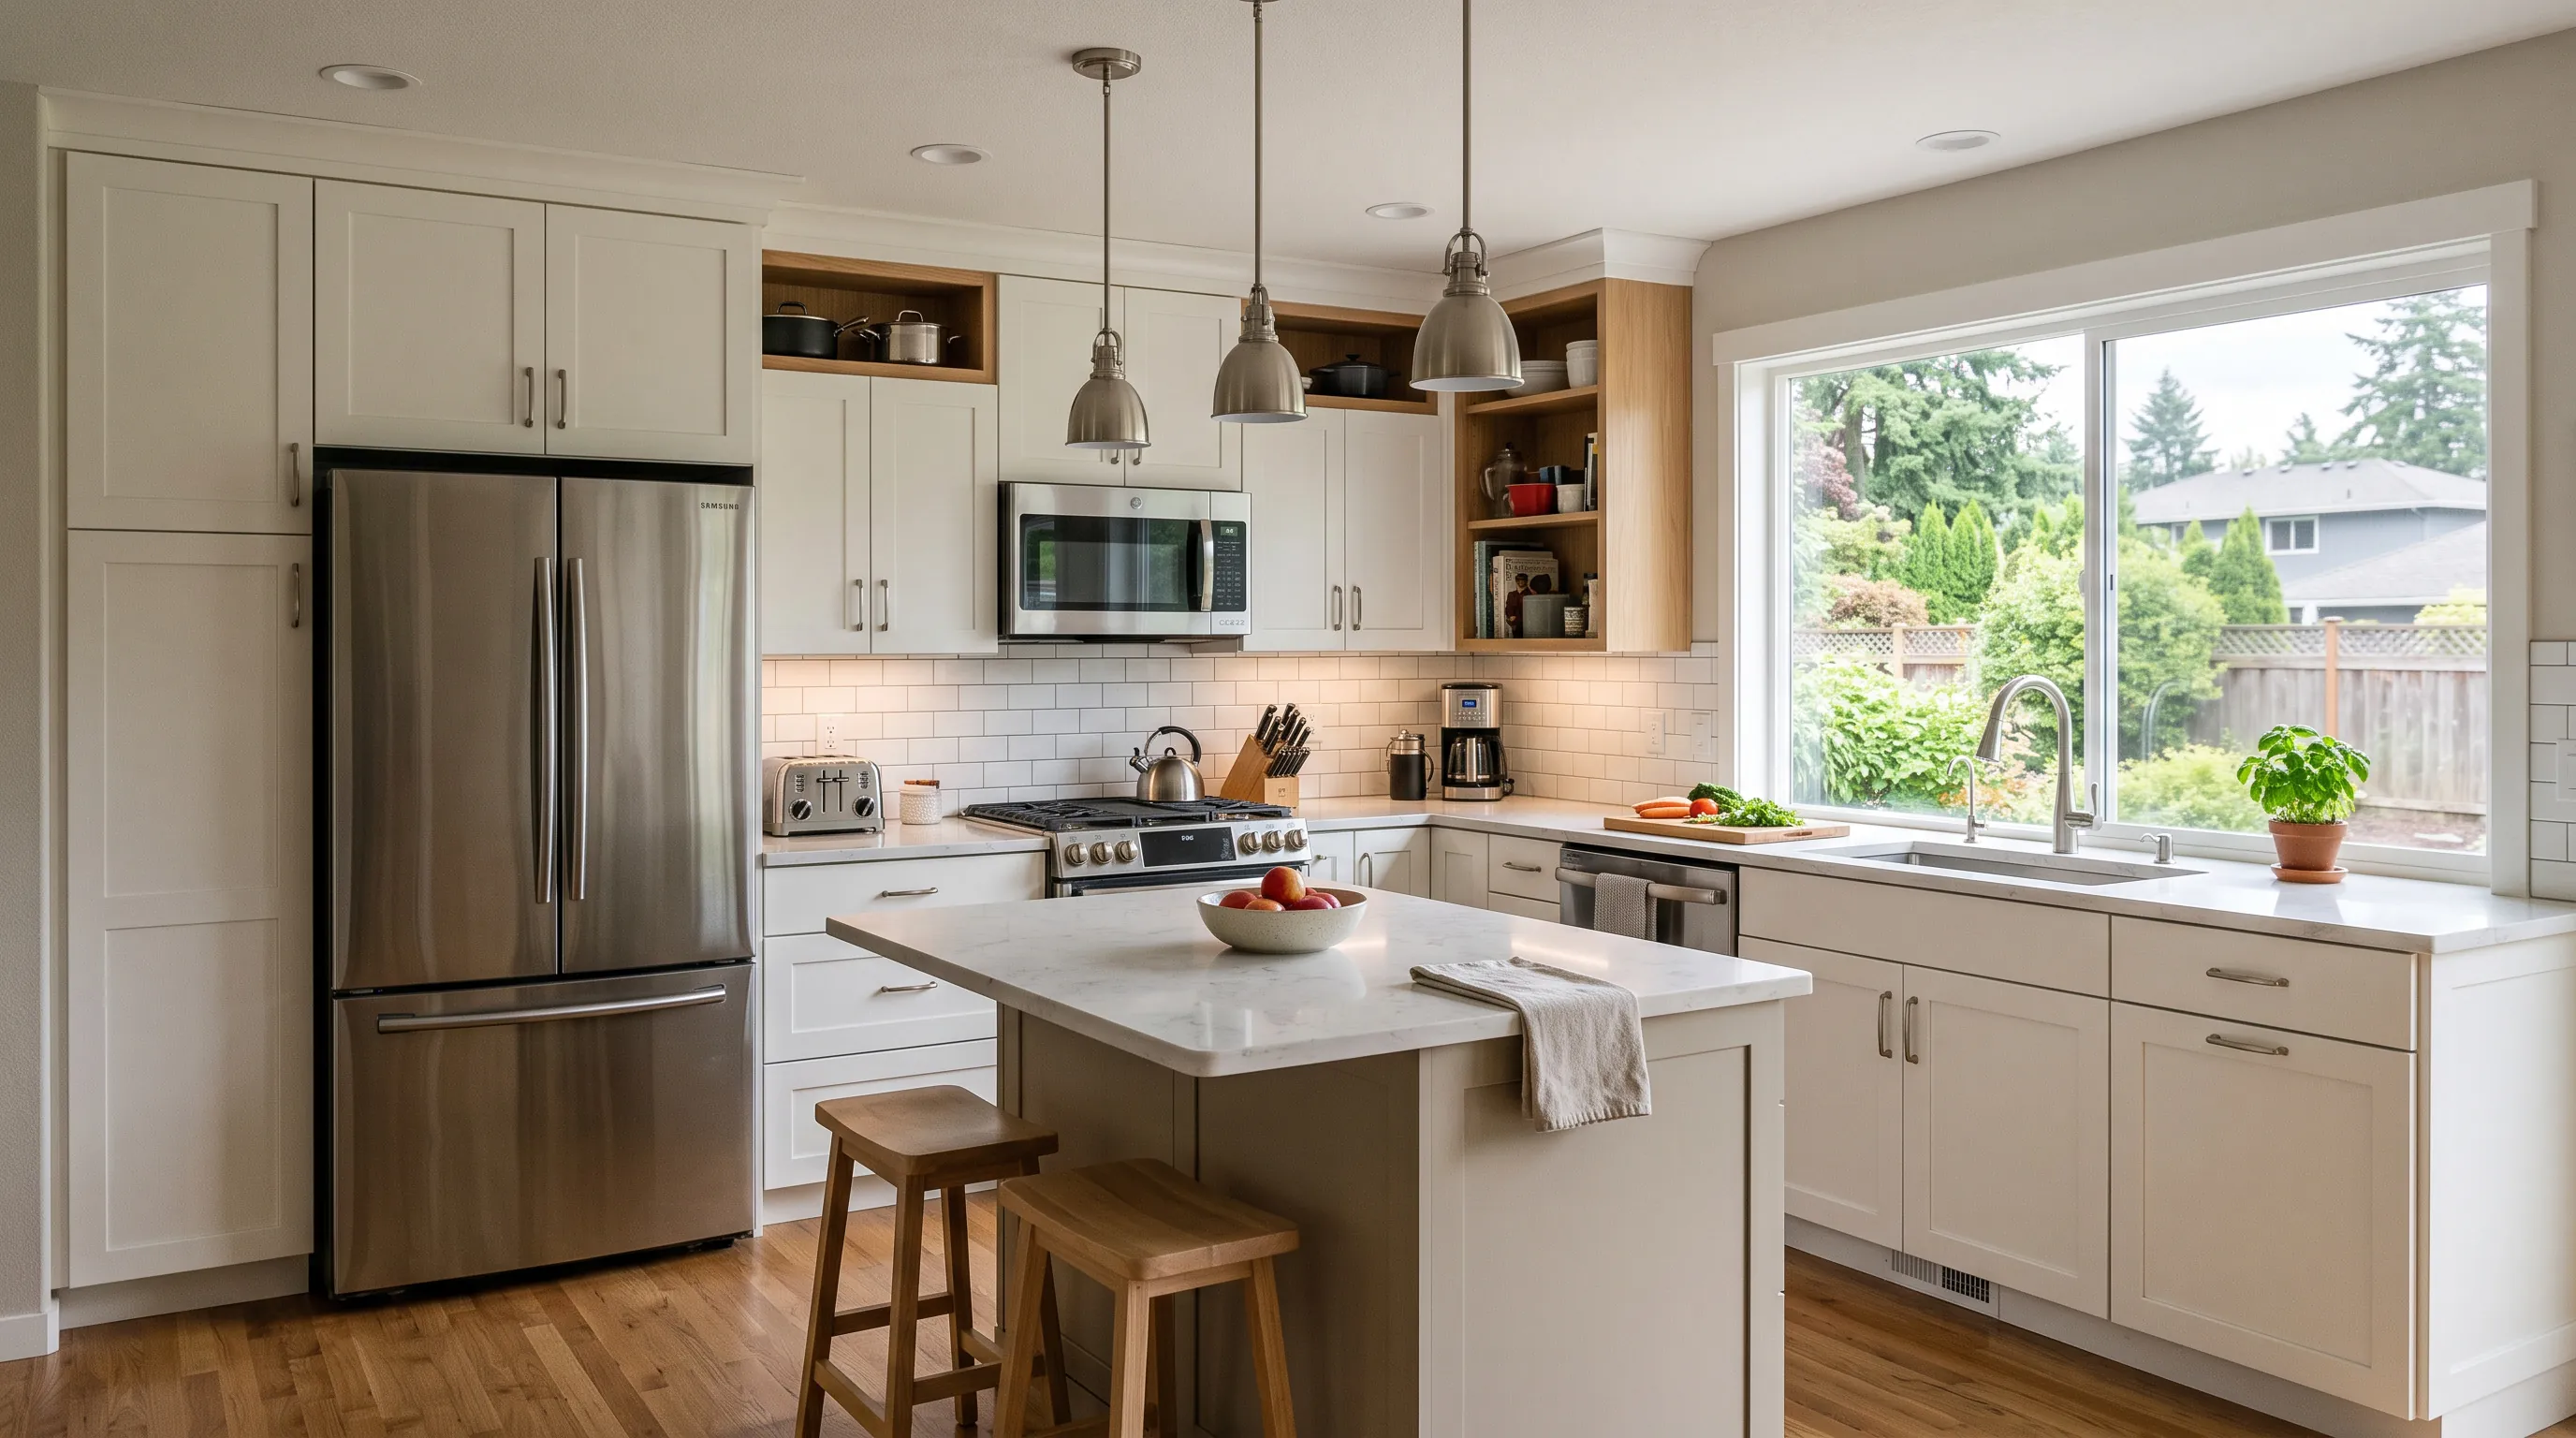
Make the kitchen easier to cook in, move through, store things in, and live with every day.
If the counters are always crowded, the cabinets waste space, or the layout gets in everyone’s way, PNW Restoration can remodel your kitchen around what needs to work better and how you want to use the space.
When you keep working around the same problems every day, the kitchen may need more than new finishes.
Appliances and everyday items take over the space you actually need for cooking and prep.
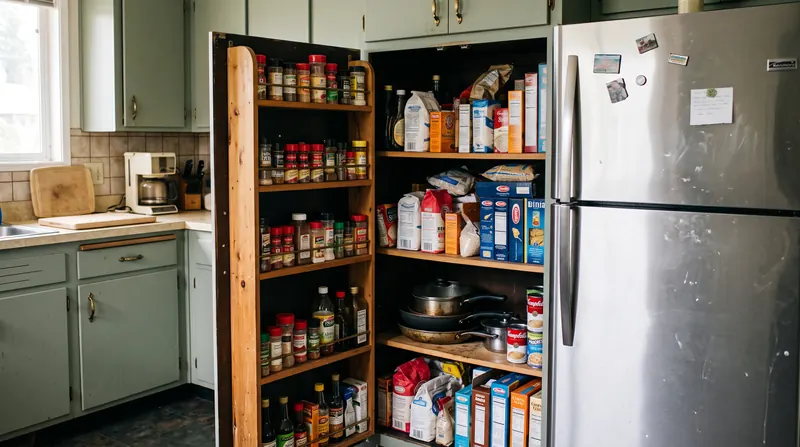
Pans are stacked, deep cabinets go unused, and things you need in the kitchen end up stored somewhere else.
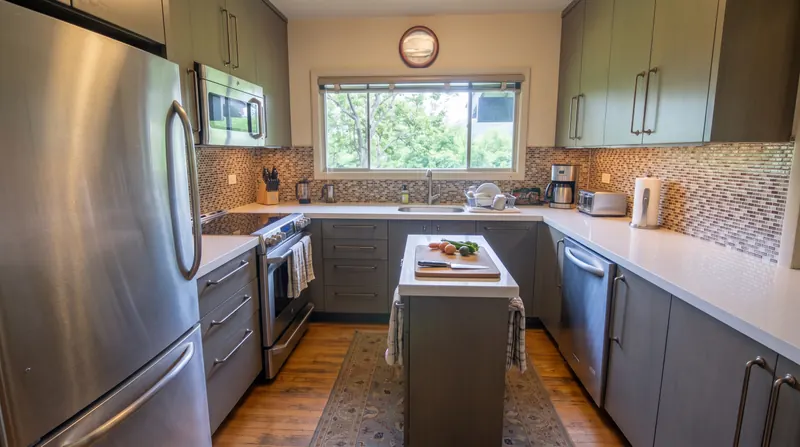
Cooking, loading the dishwasher, opening the refrigerator, and walking through the room all compete for the same space.
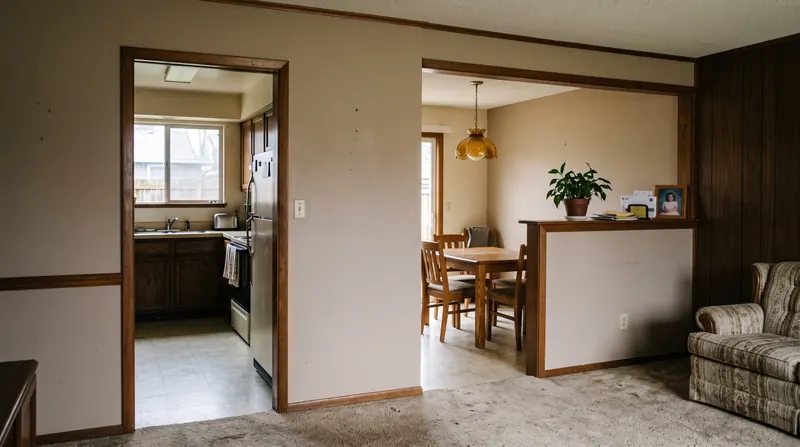
The kitchen may feel disconnected from where your family eats, talks, or spends most of its time.
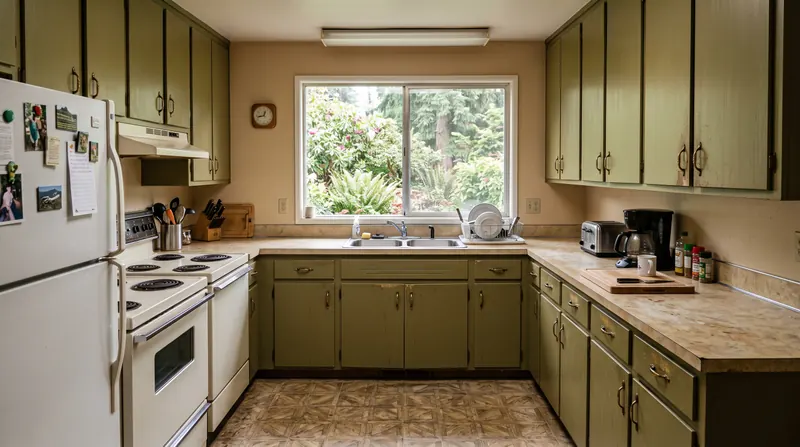
Cabinet doors no longer sit right, flooring shows its age, surfaces are harder to maintain, and old repairs are becoming noticeable.
A remodel gives you the chance to fix the problems you have been working around.
Some kitchens need a few targeted changes. Others need a larger rework. The remodeling project should depend on what you want to improve, not automatically become a full tear-out.
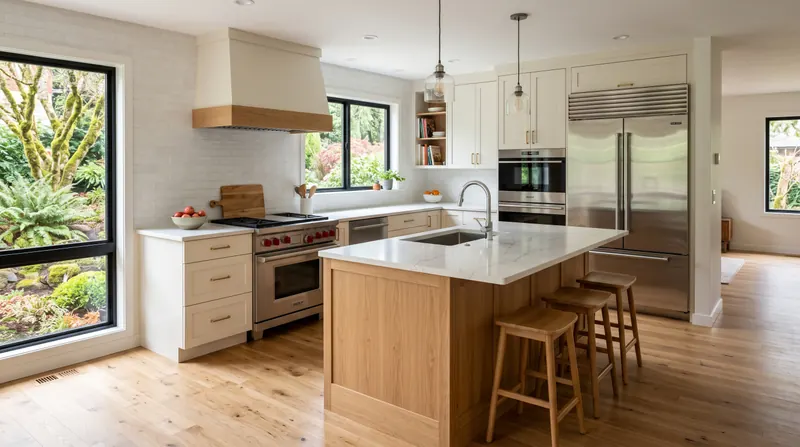
Change the way the room is arranged when open appliance doors block walkways, people constantly cross through the cooking area, or the current setup makes everyday tasks harder than they should be.
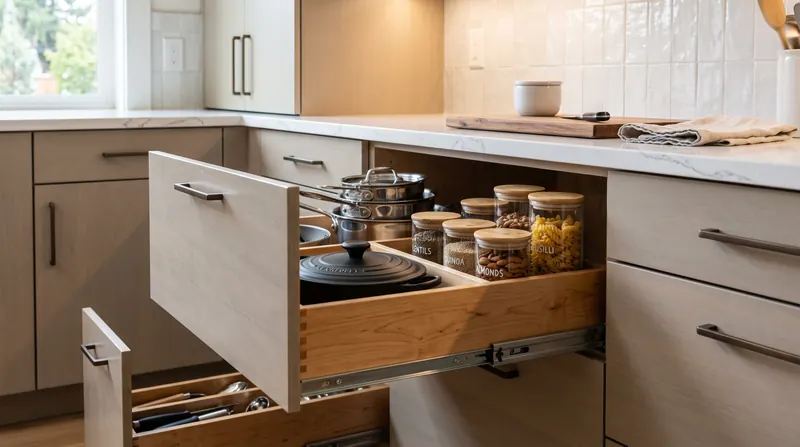
Create a place for the things that currently end up stacked, buried, or sitting on the counter. Cabinet changes can make cookware, food, small appliances, and everyday items easier to reach and put away.
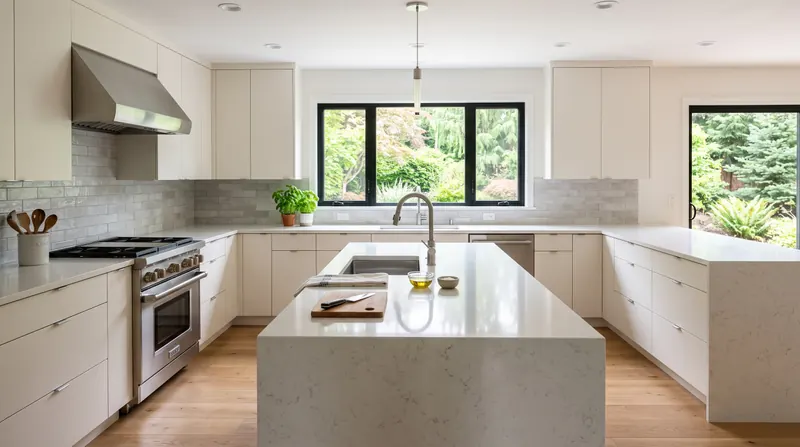
Gain a working room where you actually need it. Counter changes can improve food prep, cleanup, serving space, and the areas around sinks and cooking zones.
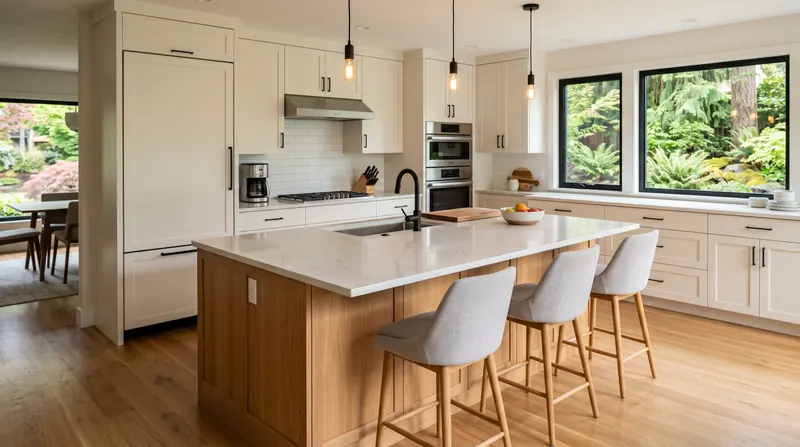
An island should earn the space it takes up. It can be resized, repositioned, added, or removed depending on whether you need more seating, storage, prep room, or a clearer path through the kitchen.
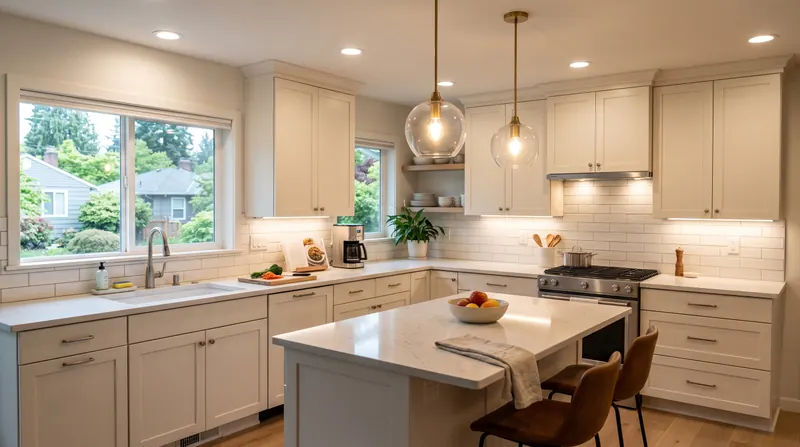
Improve visibility over counters, cooking areas, sinks, and other places where general ceiling lighting may not be enough.
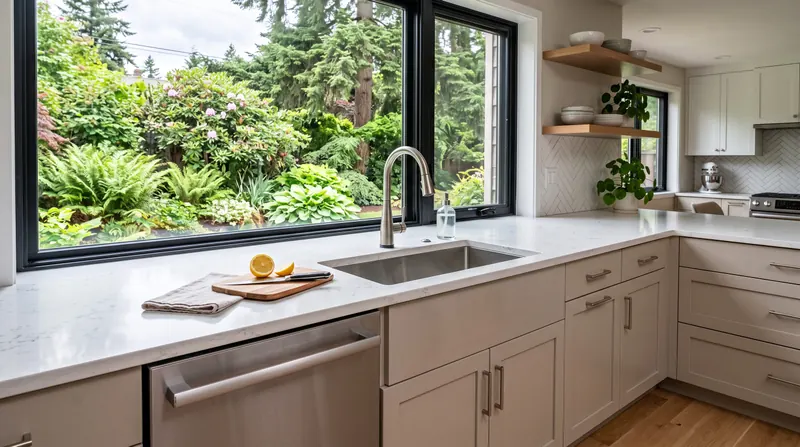
Keep the existing setup when it works, or account for changes when sink placement or other kitchen plumbing limits the new layout.
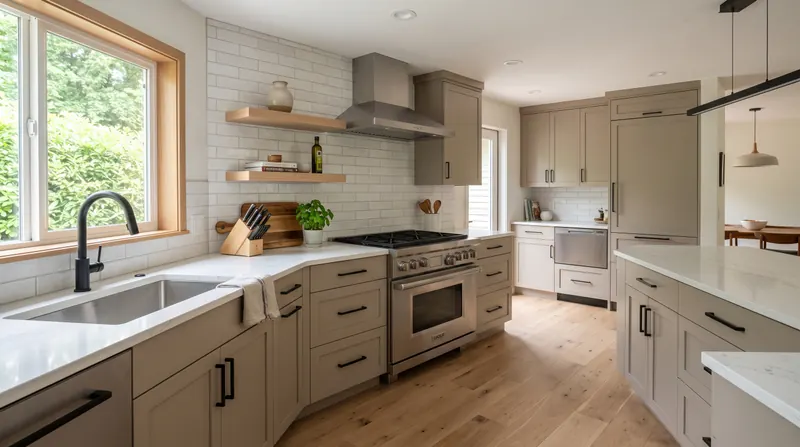
Replace worn or mismatched surfaces so flooring, tile, walls, trim, and other finishing details feel like parts of the same kitchen instead of updates made at different times.
The goal is to put the remodeling budget toward the changes that will make the kitchen work better for you every day.
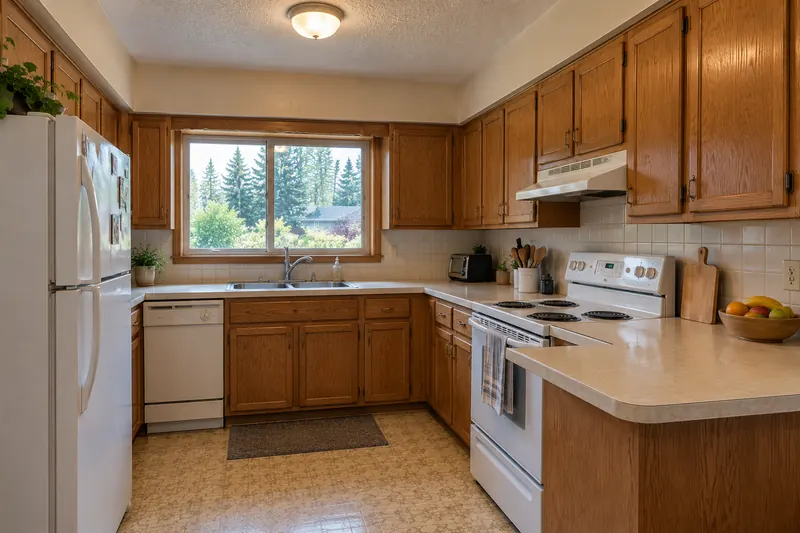
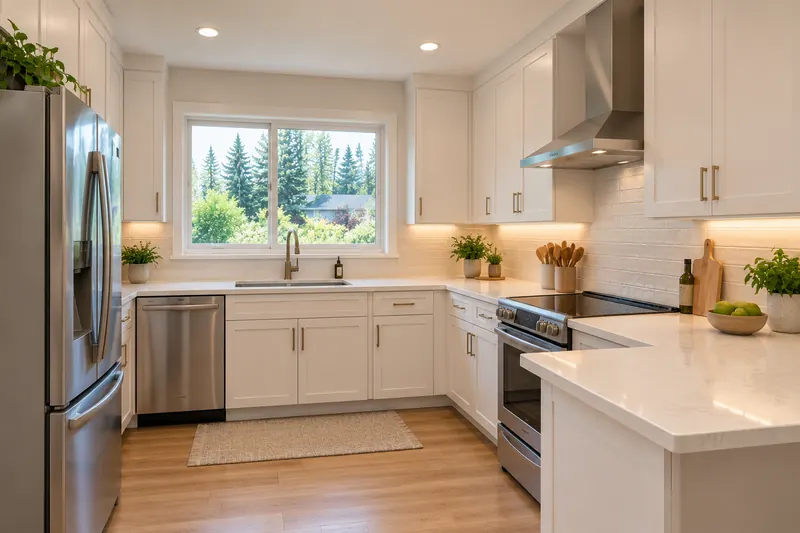
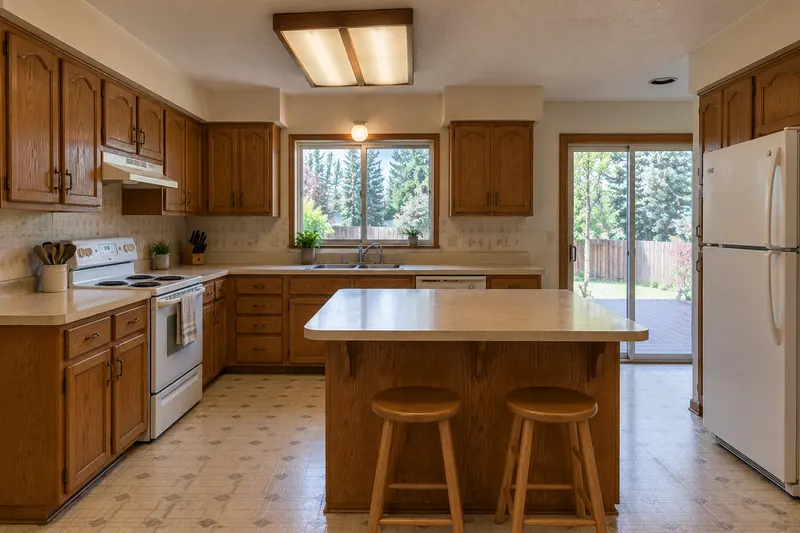
See how real PNW kitchen projects changed from the original space to the finished remodel.
Before
After
Before
After
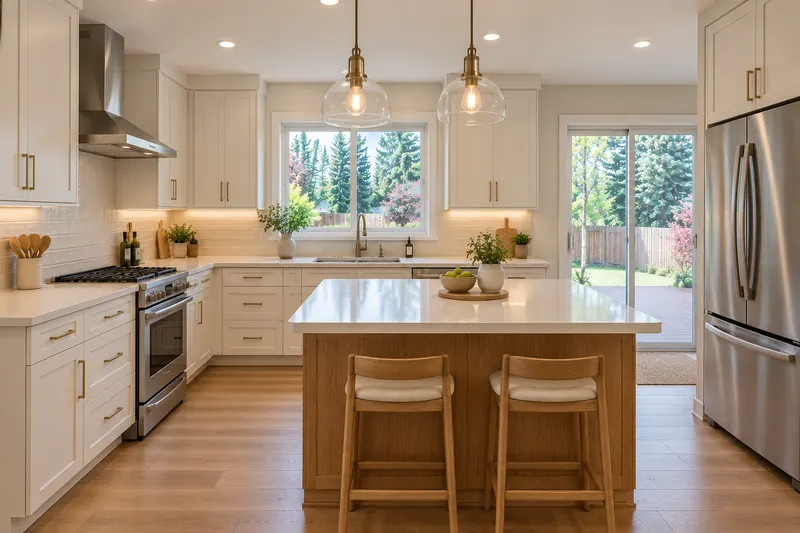
It is easy for a kitchen wish list to grow. Before deciding on every finish and feature, get clear on which changes will make the biggest difference in how you use the room.
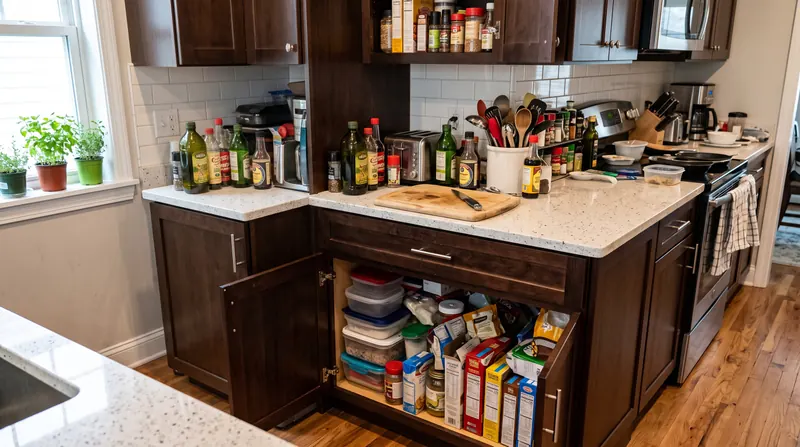
Start with the problems you notice constantly, whether that is bumping into someone at the refrigerator, carrying groceries across the room, or clearing the counter every time you need to cook.
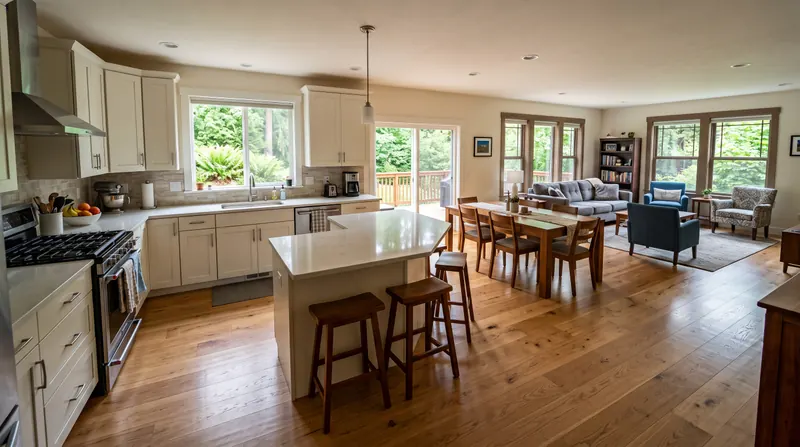
Before assuming the kitchen needs to be larger, look at the areas that are underused, awkward to reach, or taking up more room than they give back.
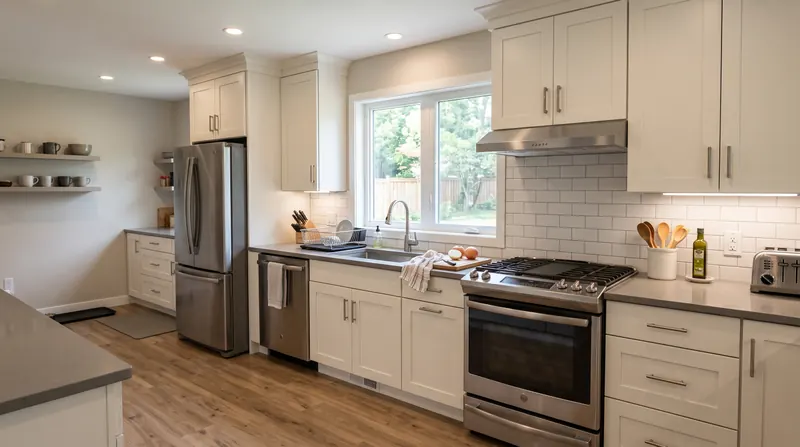
Some changes solve a real problem. Others are preferences. Knowing the difference helps keep the project focused when decisions start adding up.
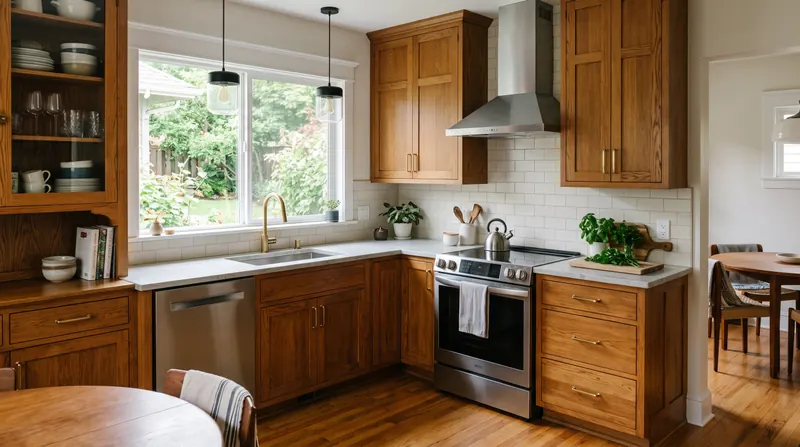
Not every cabinet, wall, fixture location, or original detail has to disappear. Keeping the parts that still work can leave more of the project focused on what genuinely needs improvement.
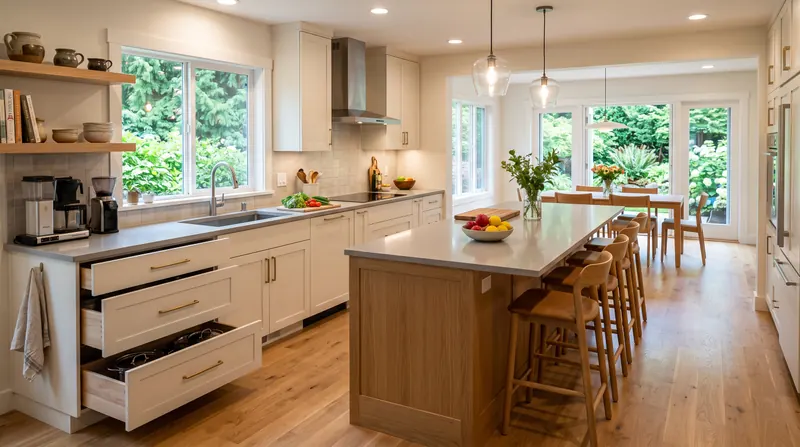
The kitchen may need to work for more people, changing mobility, growing children, frequent guests, or different routines in the years ahead.
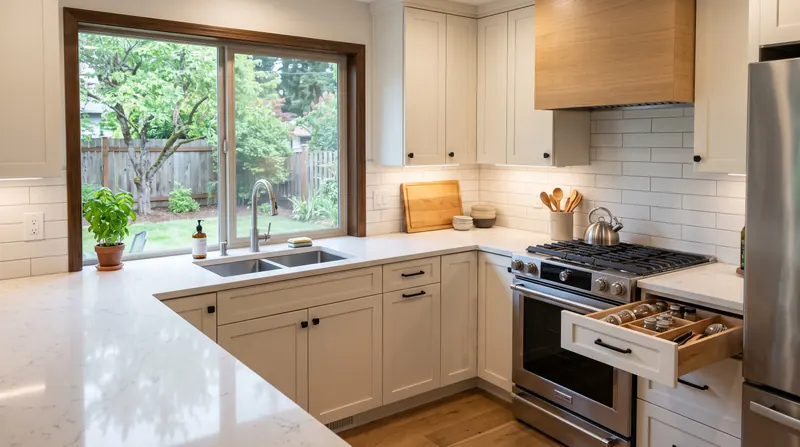
Spend first on the changes that improve everyday use. Materials and visual upgrades still matter, but they should support the kitchen you want rather than consume the budget while the original frustrations remain.
Function and appearance both matter. The priority is deciding which changes will make the biggest difference in how you use the kitchen every day.
A kitchen built into a 1920s bungalow can call for very different decisions than one in a 1970s split-level or a newer townhome. The home's age, layout, previous updates, and available space all affect what makes sense to keep, change, or work around.
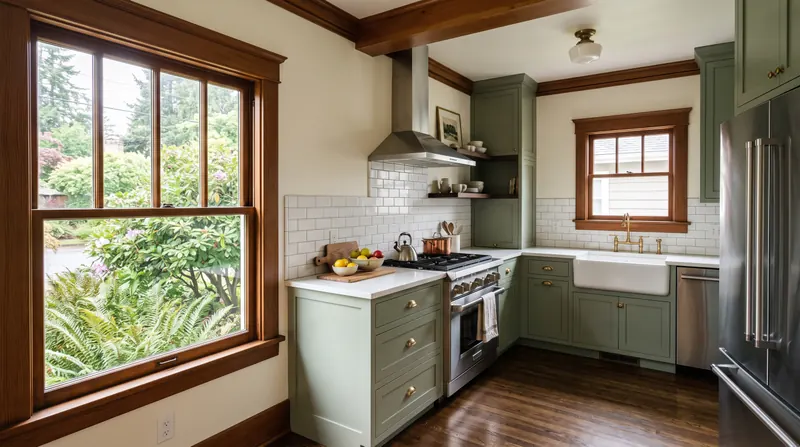
Craftsman, bungalow, Foursquare, and other older homes are common across Portland and parts of the surrounding area. Their kitchens may be compact, separated from the dining room, or changed several times over the years. Remodeling can improve storage, workspace, lighting, and movement while keeping original details that still belong in the home.
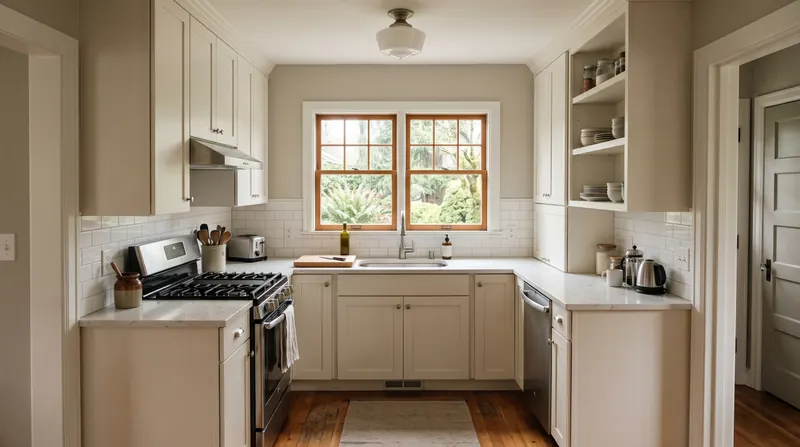
Homes from the 1940s and 1950s often fall between older Portland layouts and the larger suburban homes that came later. The kitchen may have a straightforward footprint but limited cabinetry, counter space, or room for today's appliances. The goal is often getting more usefulness from a modest space without making the project larger than it needs to be.
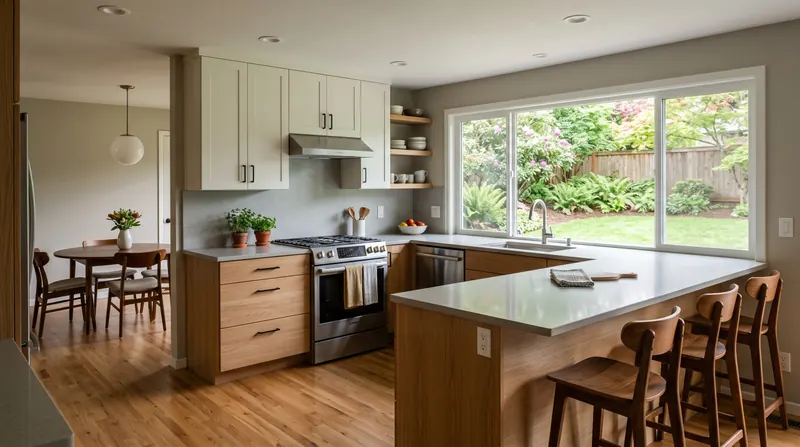
Ranch and mid-century homes are common across Portland's postwar neighborhoods and surrounding suburbs. Some already provide enough square footage but use it inefficiently. A remodel may focus on improving the kitchen's arrangement, opening a better connection to nearby living or dining areas, or making better use of the existing footprint.
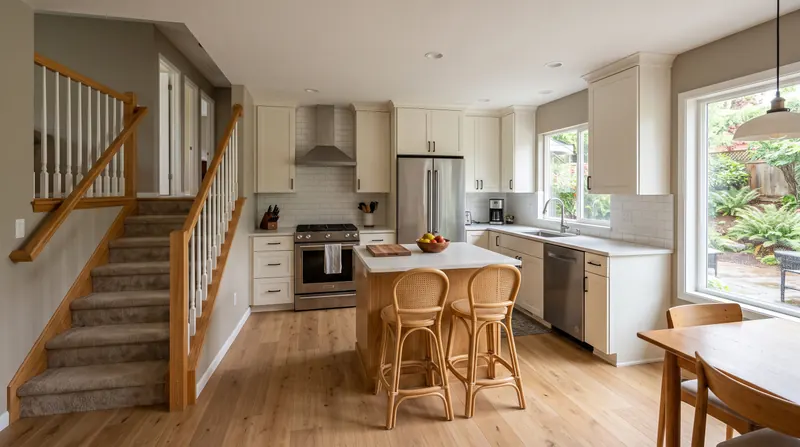
In split-level homes, the kitchen often sits close to stairs, dining space, and the main routes between levels. That makes movement through the room especially important. Islands, wall openings, appliance placement, and changes near stairways need to make the kitchen easier to use without creating a new bottleneck somewhere else.
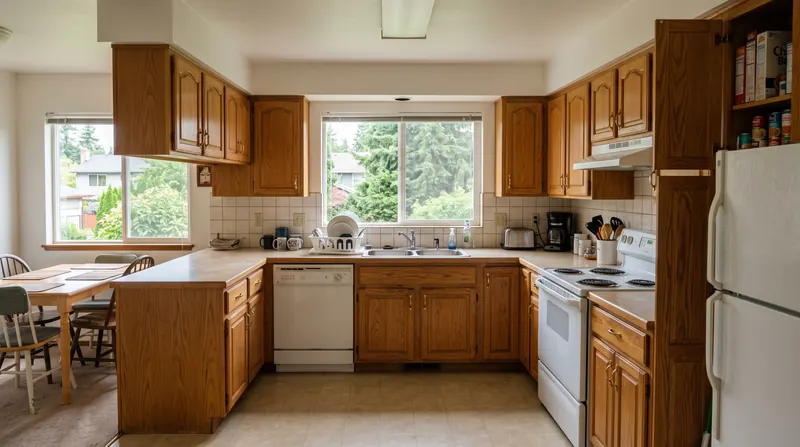
Many homes throughout Beaverton, Tigard, Hillsboro, and the surrounding metro were built during decades of substantial suburban growth. These kitchens can have more room than older homes but still come with dated cabinet layouts, limited pantry space, awkward work areas, or finishes added at different times.
If the basic footprint works, the most useful remodel may be a focused one rather than changing the entire room.
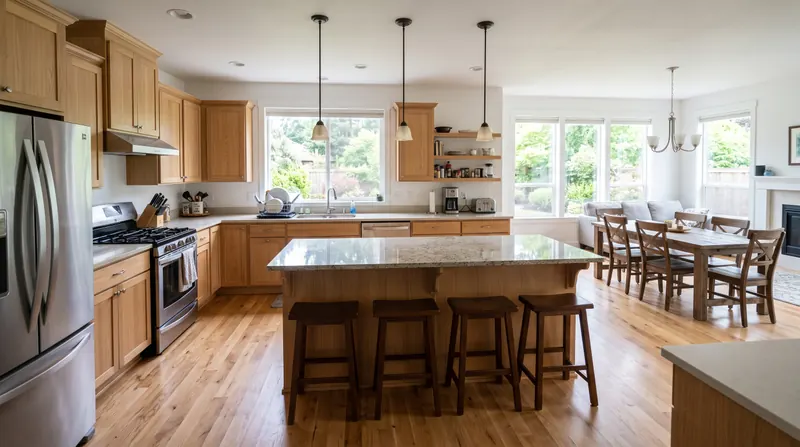
A newer kitchen does not automatically need a complete rebuild. The room may already be open and spacious but still have an island that crowds the walkway, storage that does not match how you use it, poorly placed lighting, or builder-selected finishes you never really wanted.
In these kitchens, targeted changes can sometimes solve the problem without undoing everything that already works.
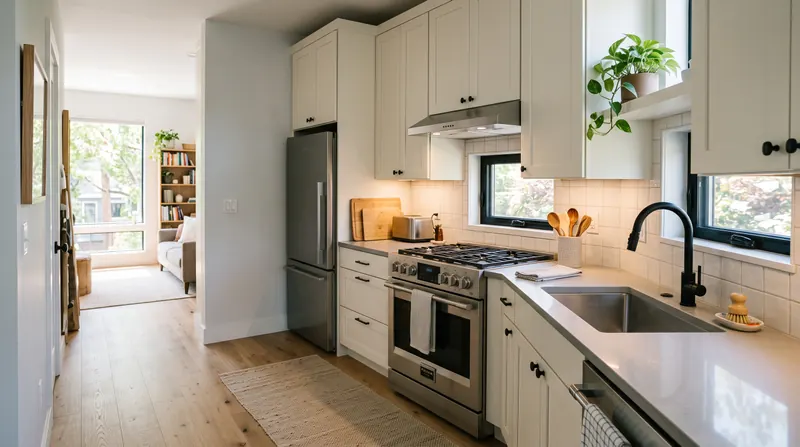
When the kitchen has a smaller footprint, every cabinet, appliance, and walkway has to work harder. Storage, appliance clearances, usable counter space, and the location of existing plumbing and electrical become especially important when deciding what can realistically change. Building or association requirements may also affect the project.
The right remodeling scope starts with the kitchen that is already there, the home around it, and what you need the space to do differently.
A kitchen remodel has to be planned in the right order. Cabinets, appliances, plumbing, electrical, ventilation, countertops, and finishes affect one another, so important decisions need to be settled before the work they control begins.
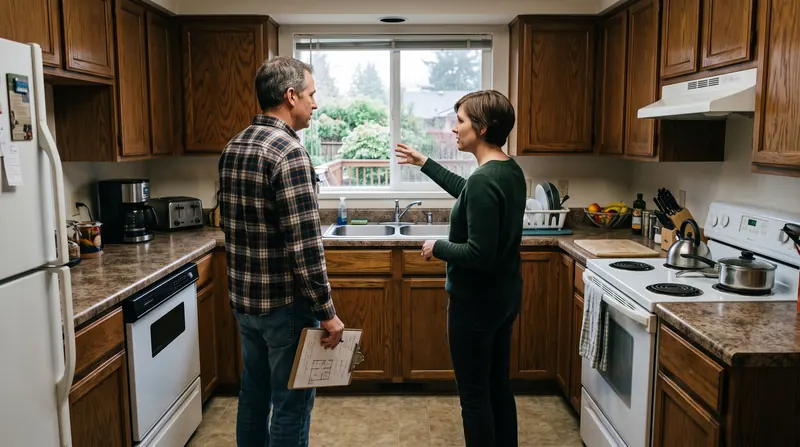
We start with what is not working now, what you want to keep, and what needs to be different when the kitchen is finished. That helps separate the changes that solve everyday problems from the upgrades that are simply nice to have.
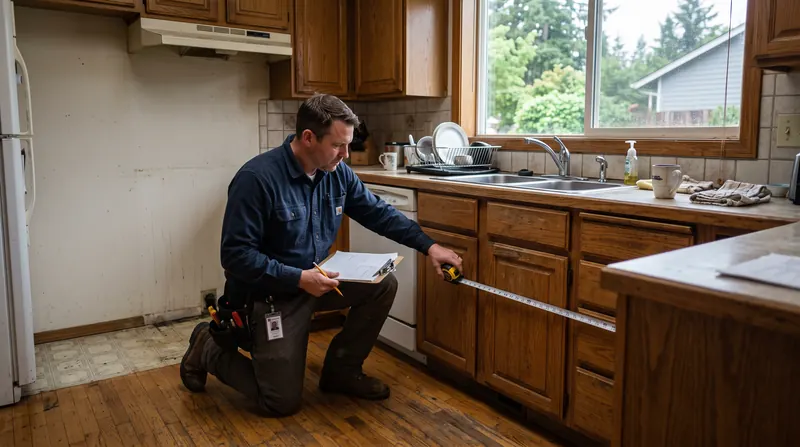
We field-measure the room and review walls, openings, ceiling heights, floors, appliance locations, plumbing, electrical, ventilation, and adjoining spaces. We also look for visible conditions or previous work that could affect the remodel. Measurements taken in the actual room matter because older walls and floors are not always perfectly square or level.
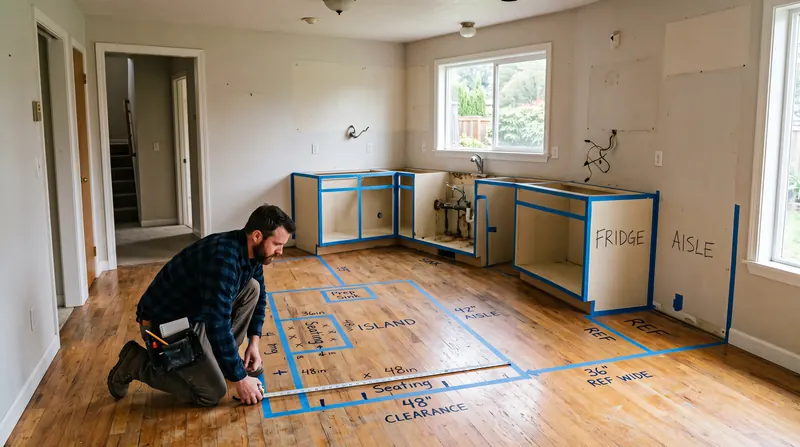
Cabinet runs, appliance locations, sink placement, islands, work areas, storage, and walkways are worked out together. Door swings and appliance clearances matter here. The refrigerator needs room to open, the dishwasher should not block the main path, and an island should leave enough room for people to move comfortably around it.
If a wall is being changed, its structure and anything running through it also have to be accounted for.
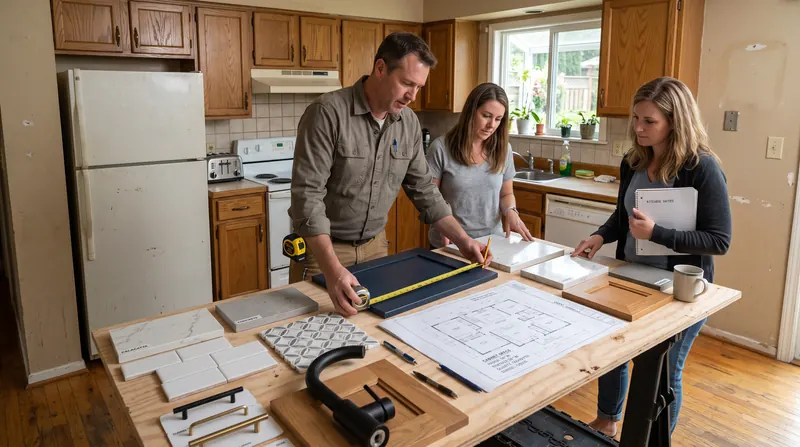
Before cabinets and rough work are finalized, we need reliable specifications for the items that affect them. That can include appliance models, cabinet dimensions, sink type, faucet requirements, cooktop or range specifications, ventilation, lighting locations, and other components tied to the layout.
A late appliance change can affect a cabinet opening, electrical connection, gas location, countertop cutout, or ventilation plan, so these details are best settled early.
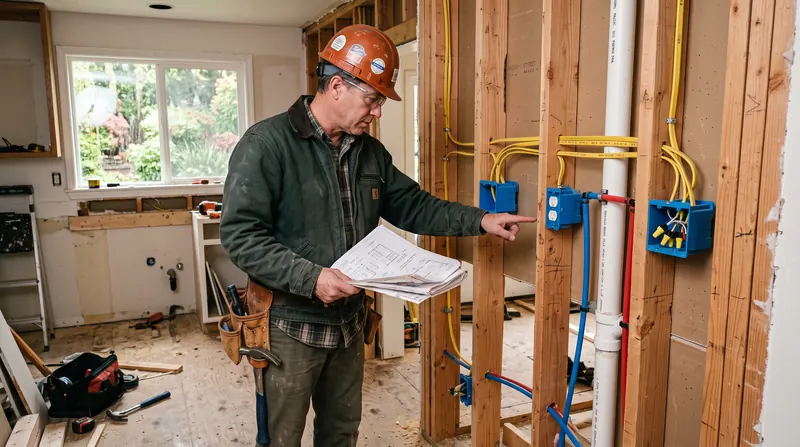
Materials with longer lead times should be identified and ordered at the right point so demolition does not get too far ahead of what is needed next. We also account for permit and trade requirements, construction access, debris removal, material storage, and how your household will manage while the kitchen is unavailable.
If you plan to stay in the home, this is the time to work out a temporary place for basic food preparation rather than figuring it out after the sink and appliances are gone.
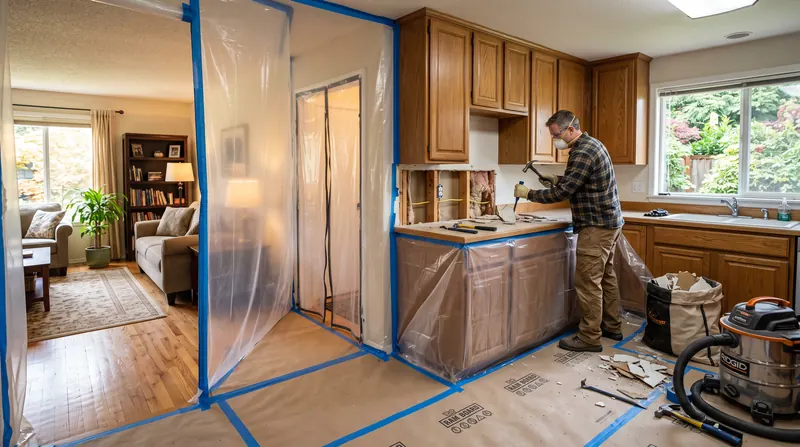
We protect nearby floors and finished areas and establish a controlled route for workers, materials, and debris before the kitchen comes apart. Cabinets, finishes, fixtures, and other parts of the approved scope are then removed.
Once the room is open, framing, utilities, subflooring, and areas previously hidden behind cabinets or walls can be checked. If something is uncovered that changes the planned work, it will be understood before construction continues over it.
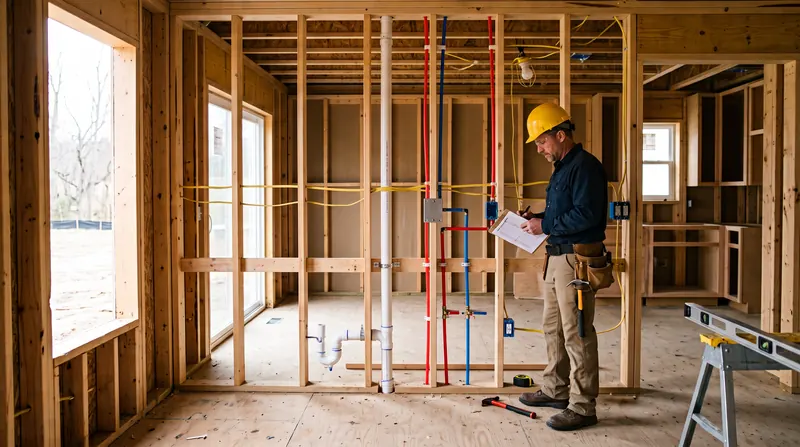
Structural or framing changes come first where the new layout requires them. Then plumbing, electrical, gas, and ventilation work can be placed for the approved kitchen plan. That includes making sure appliance connections, receptacles, lighting, sink plumbing, exhaust routing, and required backing or support land where the finished kitchen actually needs them.
Where permits apply, required rough inspections take place before concealed work is covered.
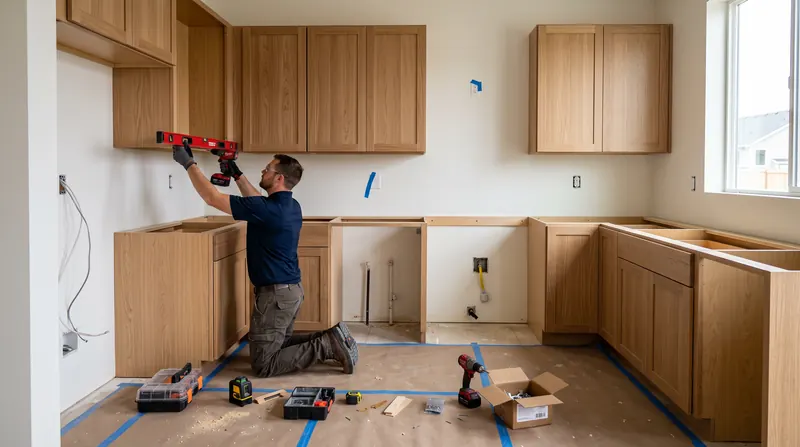
After concealed work is ready to be covered, the room moves into drywall, surface repair, preparation, and the work needed to receive the finished kitchen. Cabinet installation is a critical checkpoint. Cabinet boxes need to be securely fastened, level, plumb, and aligned, with the correct openings and clearances for appliances, panels, fillers, and adjacent walls.
For fabricated countertops, final templating normally happens after the base cabinets are installed and fixed in their final position, because the fabricator needs the actual installed geometry rather than just the drawings.
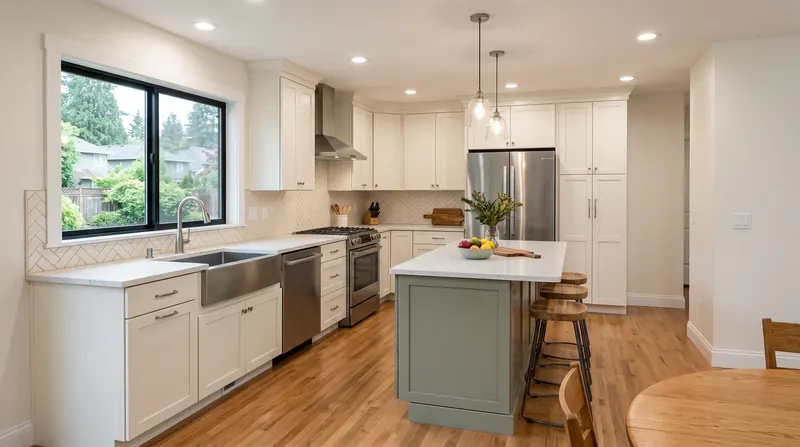
Countertops, backsplash, fixtures, appliances, lighting, hardware, trim, paint, flooring or floor transitions, and other finishes are completed in the sequence appropriate to the project. Sink and cooktop cutouts, appliance openings, countertop seams, cabinet panels, backsplash edges, and finished transitions all need to work together.
This is where careful planning earlier in the project shows up: components should fit the space without one finished item creating a problem for the next.
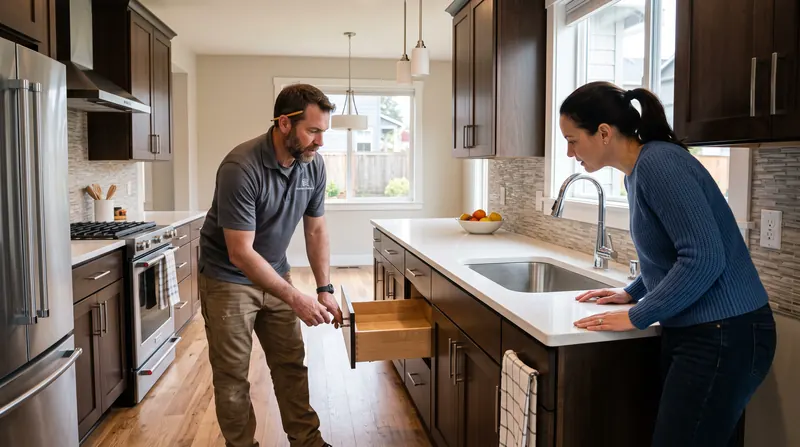
Before closeout, we check the parts of the kitchen included in the remodel. Cabinet doors and drawers should operate correctly. Plumbing fixtures and drains should work without leaks. Appliances and ventilation should operate as intended. Lighting, receptacles, hardware, and finished transitions should be checked as well.
Required final inspections are completed where applicable, remaining punch-list items are addressed, and we walk the finished kitchen with you before the project is closed out.
If part of your kitchen already has to come out because of water or fire damage, you may have an opportunity to improve it before everything goes back.
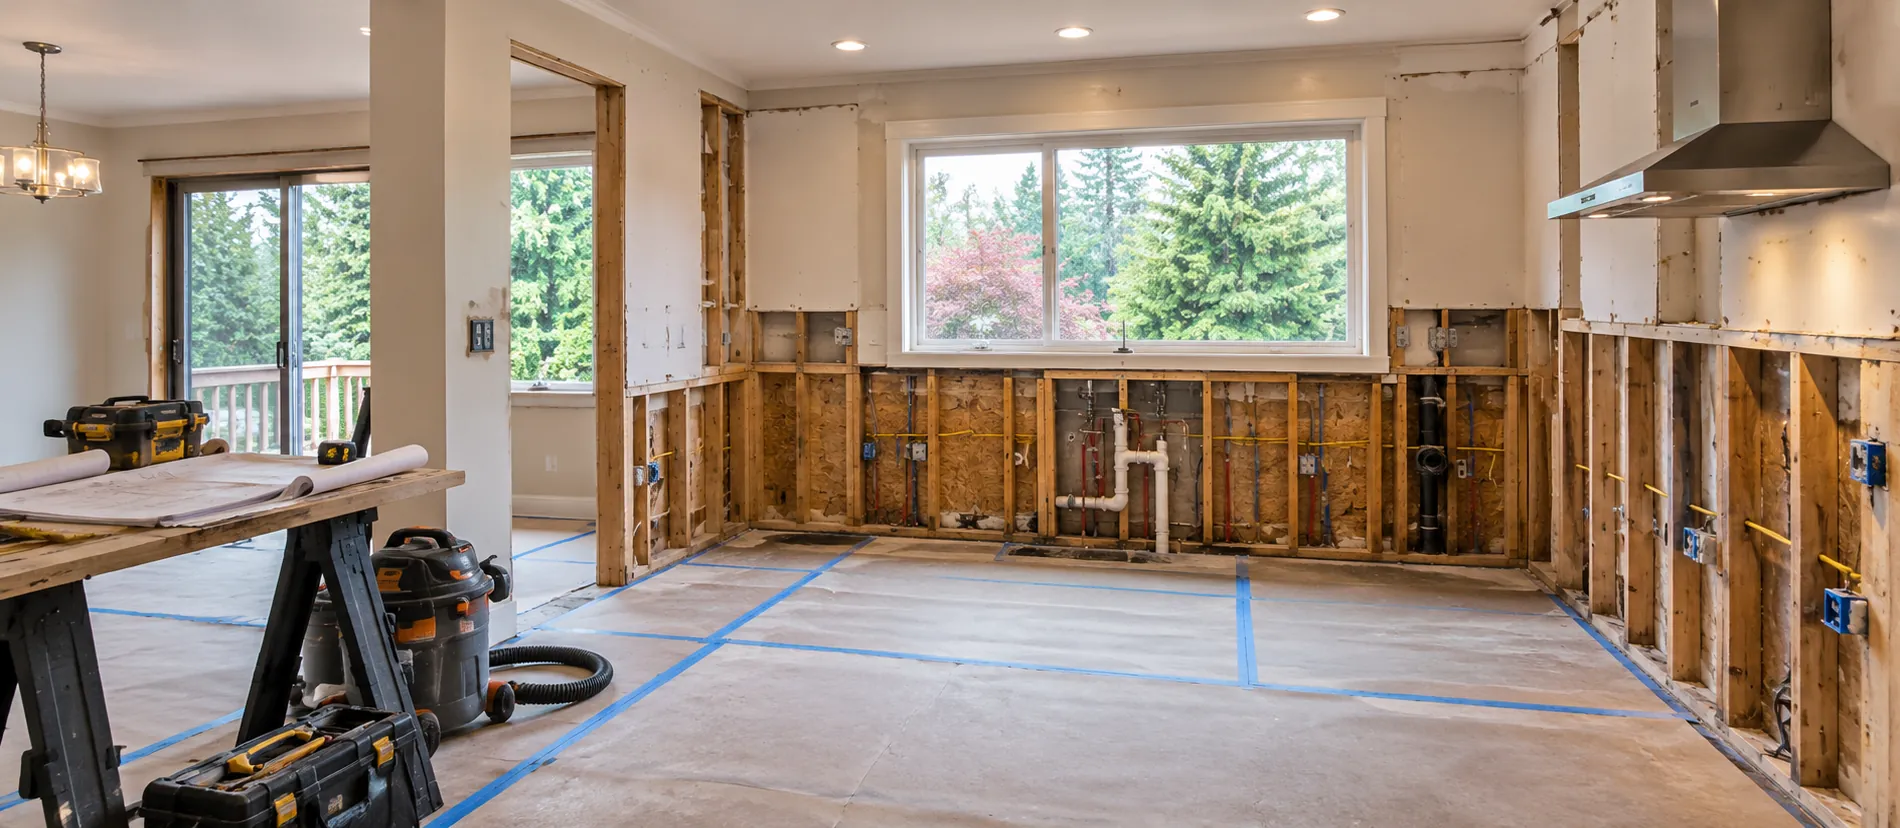
Water-damaged areas may need drying, moisture verification, and damaged-material removal. Fire losses can also require soot, smoke, odor, or damaged materials to be addressed before rebuilding begins.
Related PNW Services:
Once the affected area is ready to rebuild, you can restore the previous kitchen or consider changes to the cabinets, storage, island, lighting, flooring, or layout.
Insurance-related reconstruction covers eligible damage according to the policy and approved scope. Changes you choose beyond that, such as a different layout or upgraded materials, will need to be homeowner-funded.
If you already wanted something different in the kitchen, discuss it with us before the rebuild is finalized.
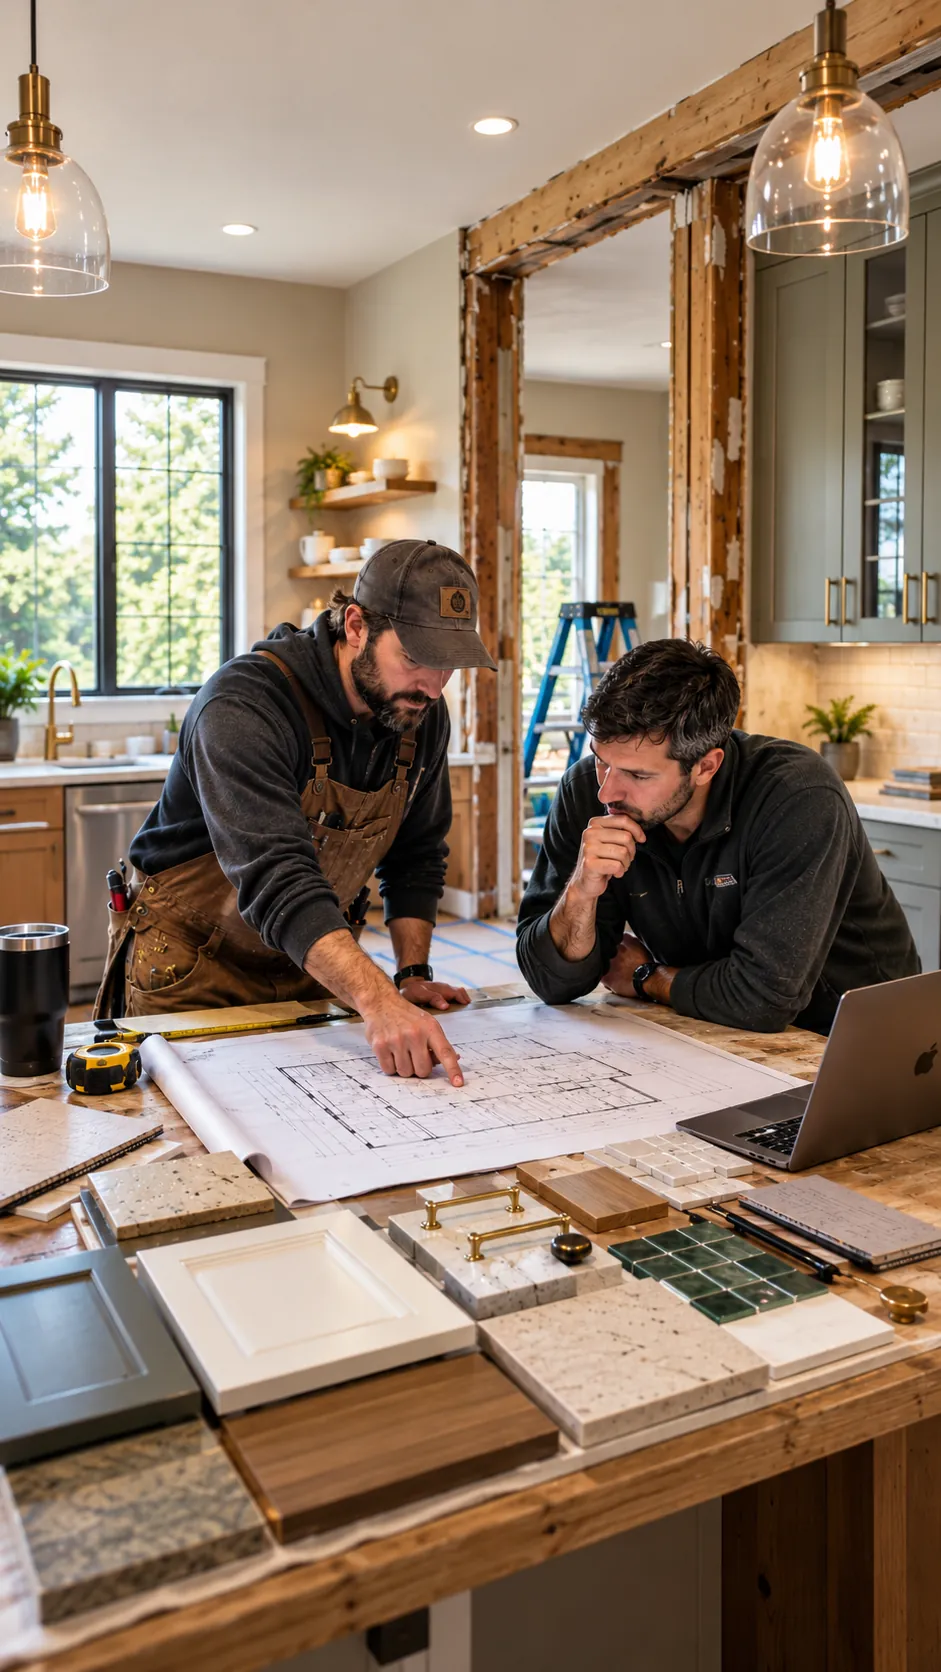
A kitchen remodel affects more than cabinets and countertops. What is already inside the home, what comes out during demolition, and how the new work goes back together all matter.
We bring more than 20 years of experience working with damaged interiors, opened walls and floors, removed finishes, and spaces that need to be rebuilt. That experience matters when a kitchen remodel reaches beyond what you could see before work started.
Our restoration and reconstruction experience helps us recognize old water damage, deteriorated materials, or previous work that should be addressed before the new kitchen goes in.
We already rebuild cabinetry, drywall, flooring, ceilings, finish carpentry, paint, and other interior components after property damage. That hands-on experience carries directly into the parts of a kitchen that have to fit and finish correctly.
Older Portland kitchens may involve painted surfaces that fall under federal lead-safe renovation requirements when disturbed. PNW is EPA Lead-Safe for covered renovation work where those requirements apply.
If demolition uncovers an unexpected problem, or you decide to change something along the way, we explain what changed, what it affects, and what needs to happen next before moving ahead.
PNW is an established, licensed, and insured Portland contractor already working throughout the surrounding metro.
PNW Restoration provides kitchen remodeling in Portland and select communities throughout the surrounding metro area.
Don't see your location listed? Contact us with your address, and we'll confirm whether our kitchen remodeling service is available in your area.
No. If the basic layout works and parts of the kitchen are still worth keeping, the remodel can focus on what actually needs to change. A full tear-out may make more sense when the layout, cabinets, utilities, surfaces, or underlying conditions all need significant work.
Often, yes. More square footage does not automatically fix a poor layout. Changing appliance placement, cabinet storage, work surfaces, walkways, or an oversized island can make the existing space much easier to use.
Cost depends mainly on how much is changing and what materials and products you choose. Cabinetry, countertops, appliances, finish level, plumbing or electrical changes, wall alterations, ventilation work, and unexpected conditions can all affect the price. We need to understand your kitchen and the planned work before giving you a meaningful estimate.
Often, but moving them can affect other parts of the project. Relocating a sink may require new water and drain lines. Moving a range can affect electrical or gas connections and ventilation. Appliance locations also have to work with cabinets, countertops, doors, and walkways.
Possibly. First, we need to understand whether the wall is structural and whether plumbing, wiring, ductwork, or other systems run through it. Those conditions determine what the change will involve and whether structural design, permits, or additional trade work may be needed.
Early enough that the kitchen can be planned around their actual sizes and requirements. Appliance specifications can affect cabinet openings, electrical or gas connections, plumbing, ventilation, and countertops. Cabinet dimensions also need to match the actual room. For fabricated countertops, final field measurements or templating typically happen after the base cabinets are installed in their final position.
Older kitchens can contain previous repairs or remodels that are not obvious until work begins. Walls and floors may not be perfectly level or square, and existing plumbing or electrical systems may affect what you want to change.
If remodeling a pre-1978 home disturbs painted surfaces covered by federal lead-safe renovation rules, the appropriate lead-safe work practices also need to be followed.
It depends on the work. Installing cabinets and replacing many wall, floor, or ceiling finishes can be done without a Portland building permit. Moving, removing, or adding walls requires one.
Changes to wiring, plumbing, gas piping, or ductwork can also require separate electrical, plumbing, or mechanical permits. If your home is outside Portland, the requirements should be checked with the jurisdiction where the property is located.
That depends on how much work is involved. A remodel that keeps the existing layout is different from one involving structural changes, relocated utilities, custom cabinets, permits, or several trades. Material lead times and unexpected conditions can also affect the schedule.
Many homeowners remain in the house, but you may be without the kitchen sink, cooking appliances, or normal access for part of the project. Planning a temporary food-prep area before construction starts can make that period easier.
Potentially, yes. If damaged cabinets, flooring, drywall, or other parts of the kitchen already need reconstruction, you can discuss elective changes before the rebuild decisions are finalized.
Insurance coverage depends on the cause of loss, your policy, and the approved claim. A different layout, upgraded materials, additional cabinetry, or other improvements you choose may be separate homeowner-funded work.
Whether you are planning a few focused changes or a larger kitchen remodel, talk with PNW about the space, your priorities, and what the project needs to involve.
 Call Us Today! (503) 352-5209